

William Nichols Court, Huntly Grove
£115,000
OIRO
Property Summary
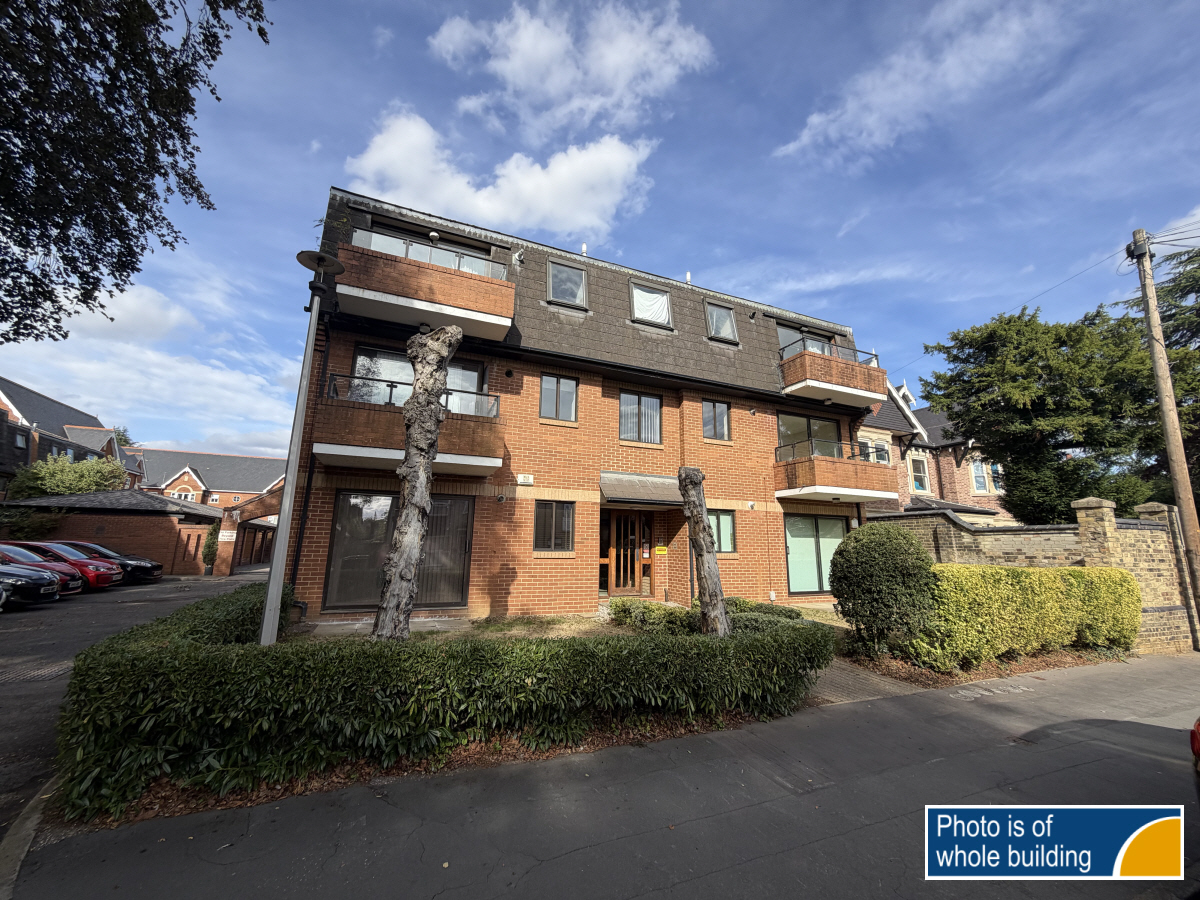
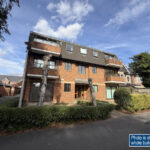
WILLIAM NICHOLS COURT is a purpose-built complex of quality flats located at the junction of Huntly Grove, Park Road and Princes Gate, opposite the main park and within walking distance of the city centre. It is also close to several schoolsTHIS SPACIOUS TWO BEDROOM FIRST FLOOR FLAT is believed to date from 1987 and has a south-facing balcony leading off the lounge/diner.
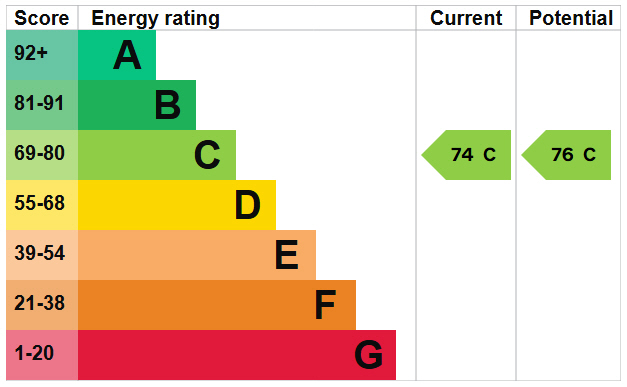
ENERGY PERFORMANCE CERTIFICATE
A copy of the full Energy Performance Certificate is available for inspection at our office.
COUNCIL TAX
Band ‘C’ payable to Peterborough City Council.
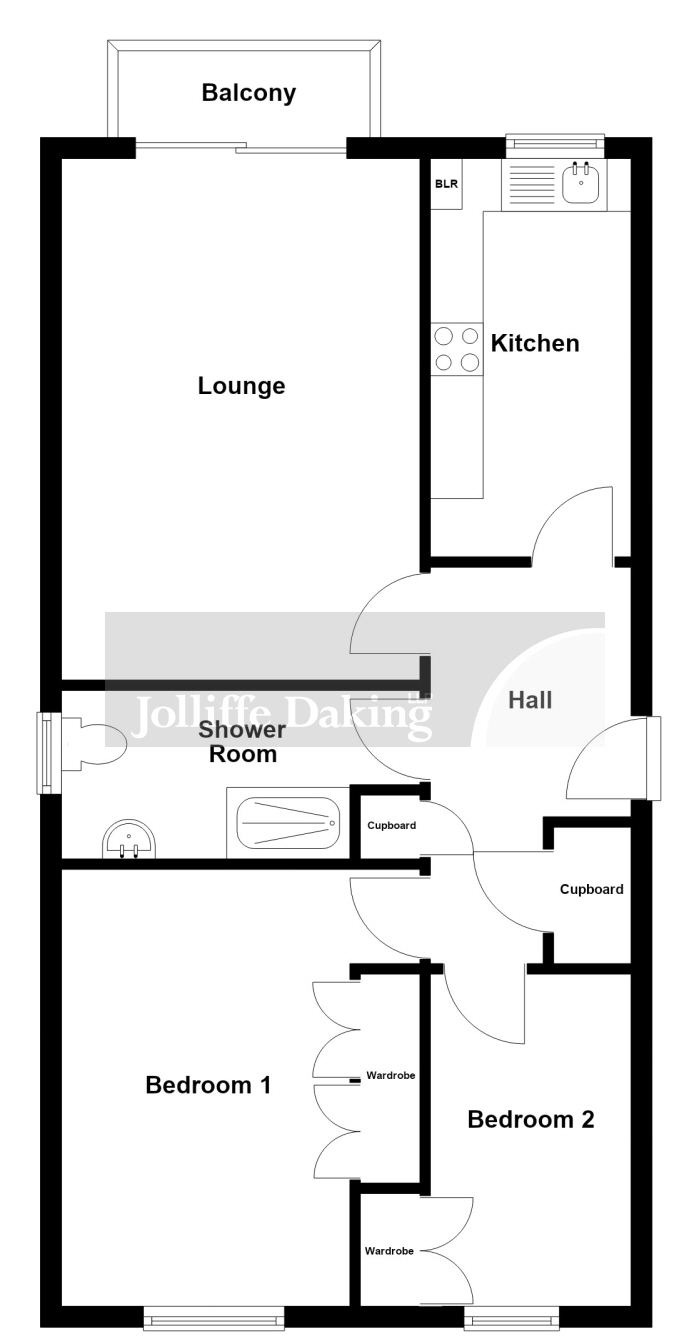
THE ACCOMMODATION is as follows (N.B. All dimensions are approximate) :-
GROUND FLOOR
Communal Entrance: Secure entry system. Stairs off to upper floors.
FIRST FLOOR
Communal Landing:
Entrance Hall: Entrance door. Secure entry system. Two built-in storage cupboards with fitted shelves. Radiator.
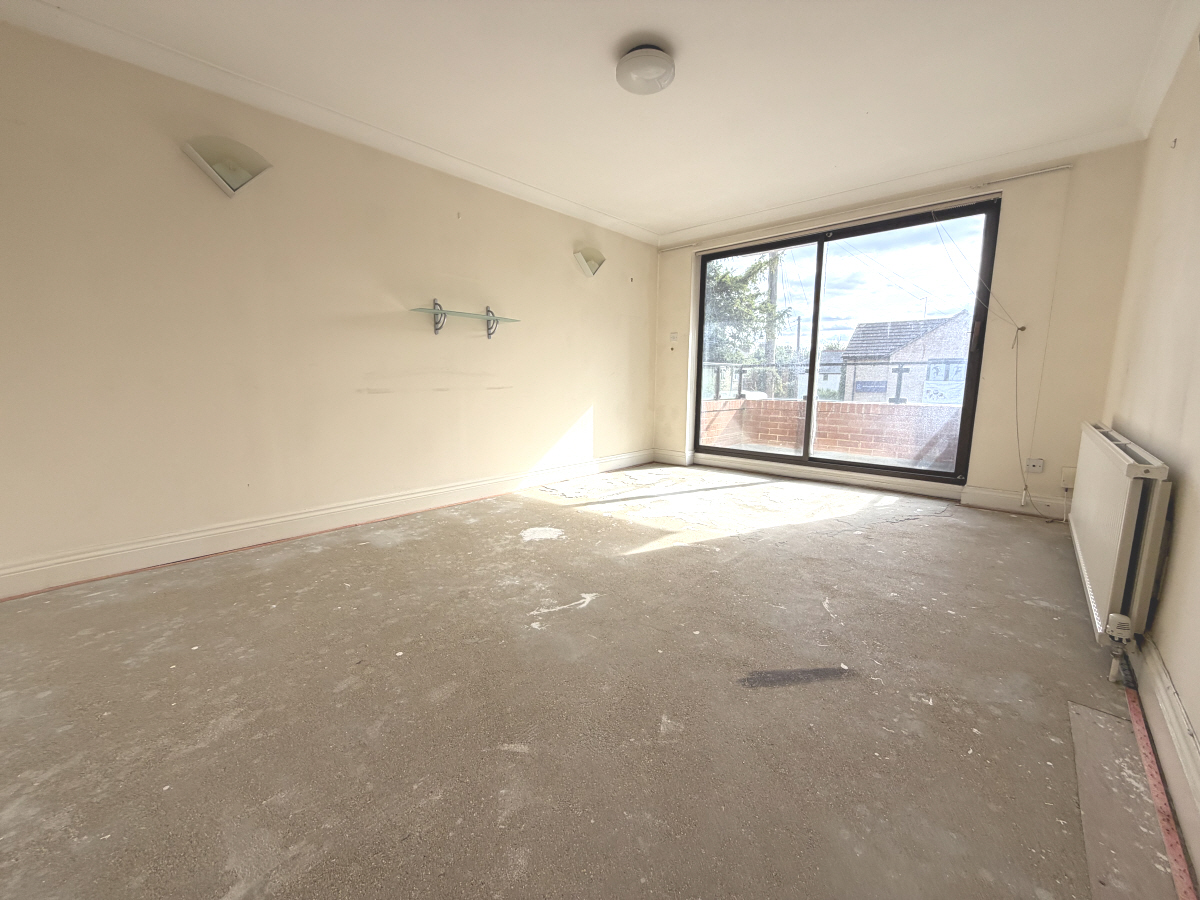
Lounge: 15’ 7” (4.75m) x 11’ 2” (3.40m). Coved ceiling. Radiator. Television aerial socket. Telephone point. Double glazed sliding door to:-
Balcony: 7' 9” (2.36m) x 3' (0.91m). South Aspect.
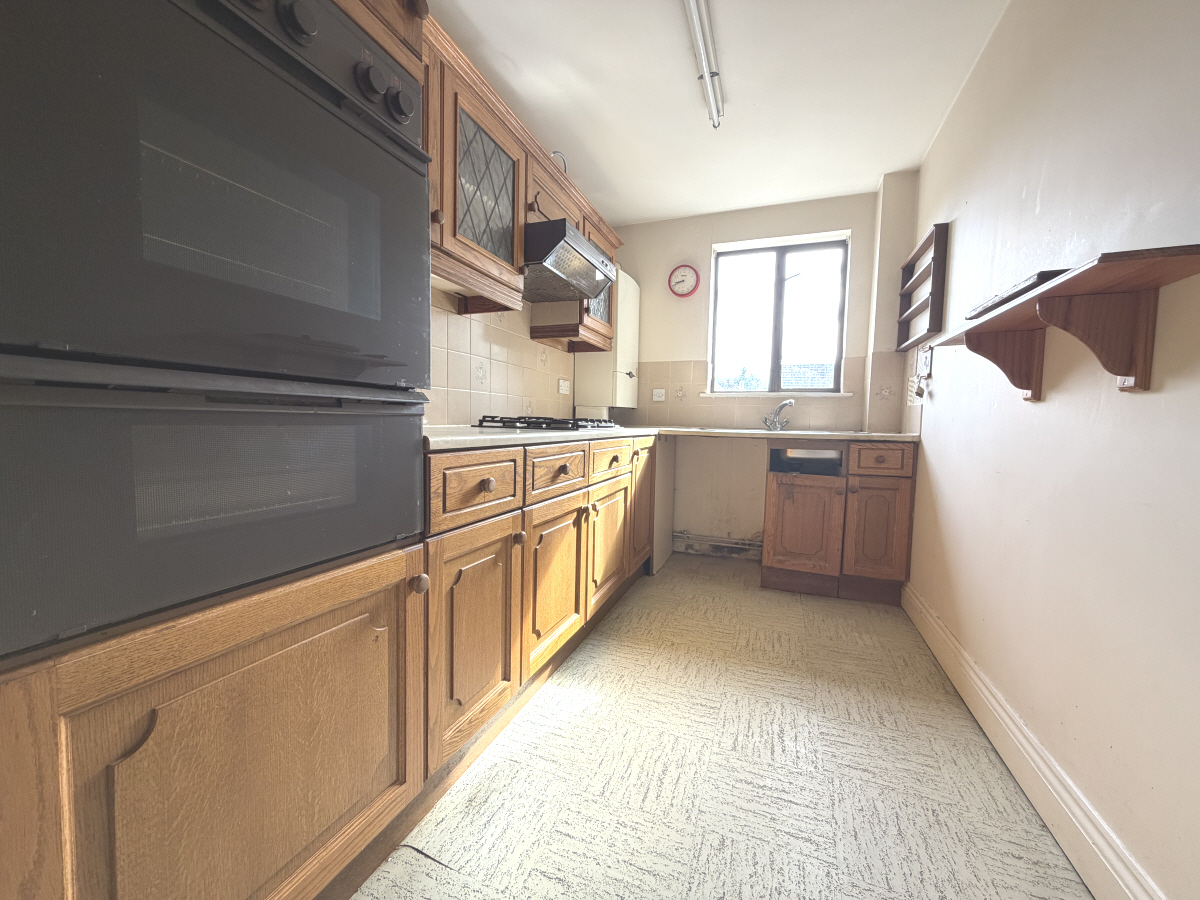
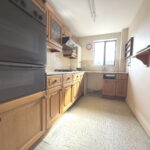
Kitchen: 12’ 5” (3.78m) x 6’ 3” (1.90m). Double glazed window with front aspect. Walls part tiled. Worktops with inset stainless steel sink and with drawers and cupboards under. Matching wall mounted cupboards. Built-in “Philips” double oven and four-ring gas hob with filter/light over. “Baxi” gas-fired boiler serving central heating and hot water. Plumbing for washing machine. Radiator.
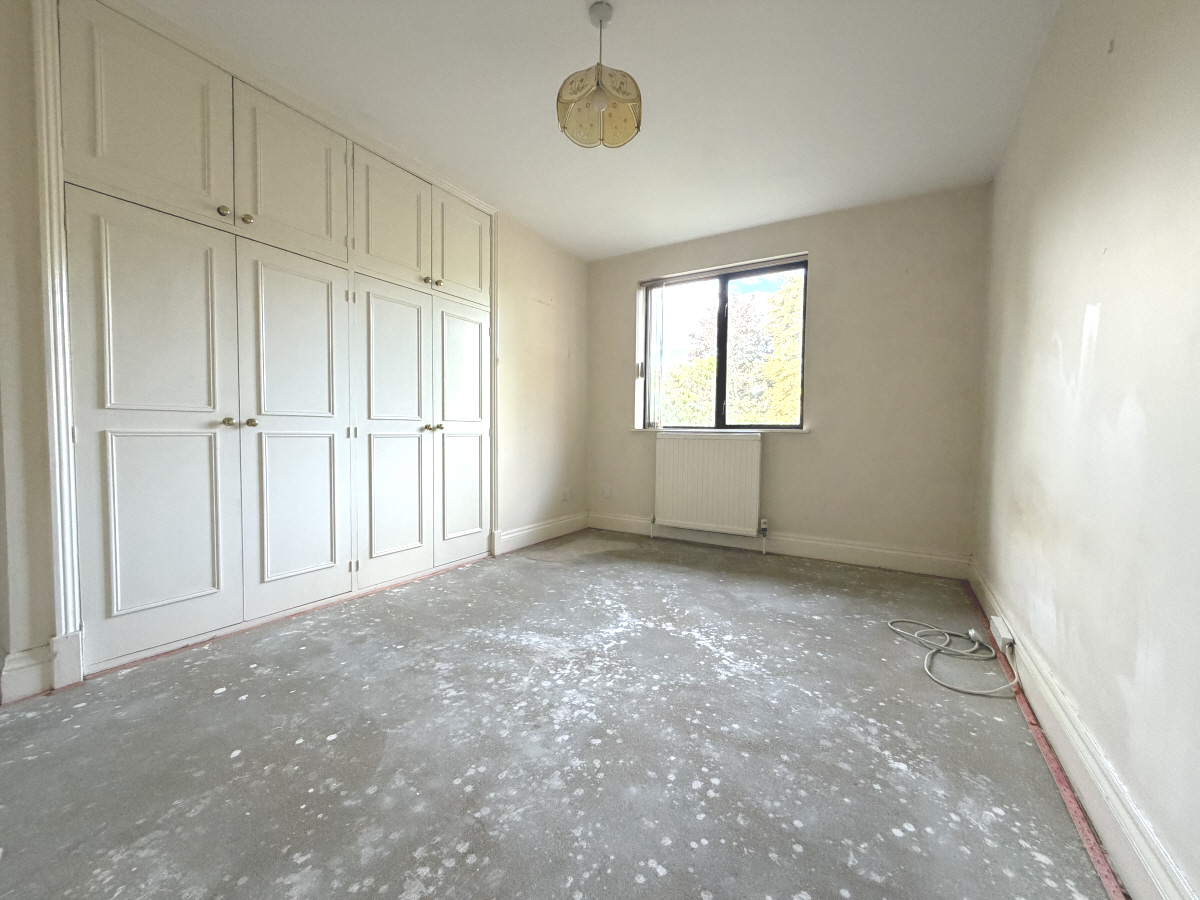
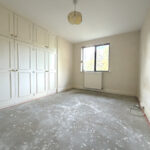
Bedroom 1: 13’ 7” (4.14m) x 9’ (2.74m), excluding door recess. Double glazed window with communal garden aspect. Range of built-in wardrobes with fitted shelves and with cupboards over. Radiator.
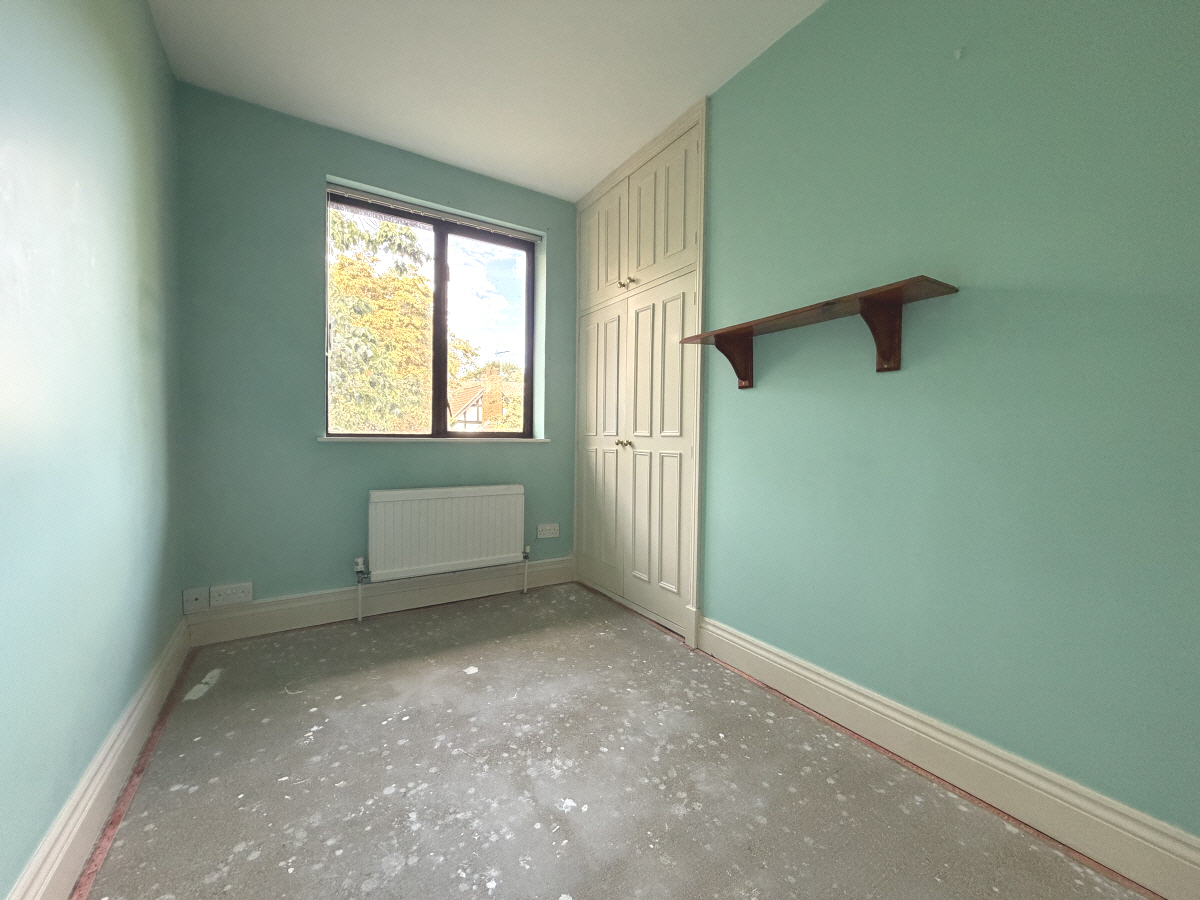
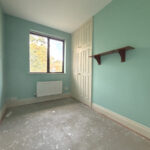
Bedroom 2: 10’ 4” (3.15m) x 6’ 3” (1.90m). Double glazed window with communal garden aspect. Built-in wardrobe with fitted shelf and with cupboard over. Radiator. Television aerial socket.
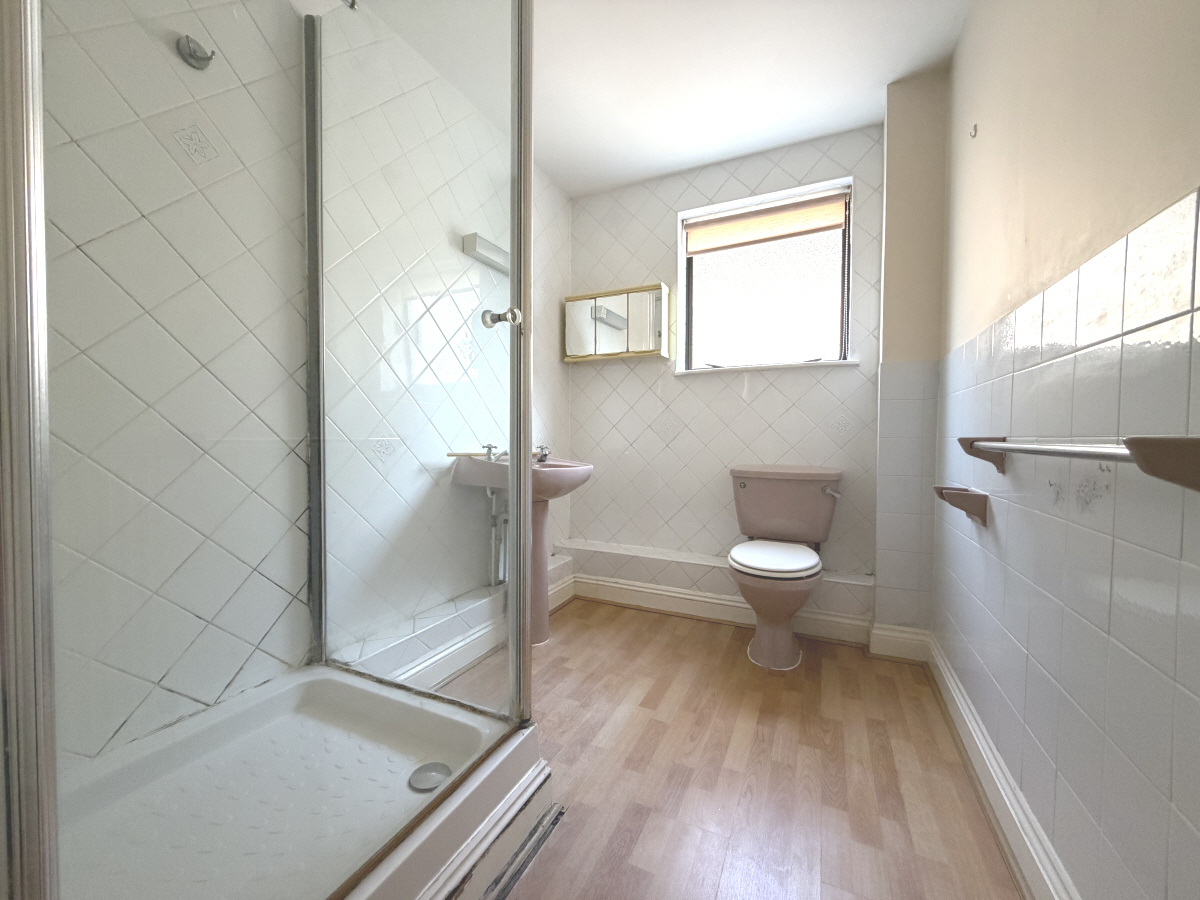
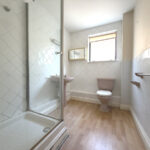
Shower Room: 9’ 1” (2.76m) x 5’ 11” (1.90m), excluding door recess. Obscured double glazed window. Walls part tiled. Laminate flooring. Glazed shower cubicle with “Mira Sprint” shower. Pedestal hand-basin. Close-coupled w.c. Radiator. Shaver point.
OUTBUILDINGS, GARDENS & PARKING
Brick Garage in a courtyard.
Communal Gardens and Parking.
VIEWING & DIRECTIONS
Viewing is only by prior arrangement through this Agency.
Leave Peterborough city centre via Broadway, go straight over the traffic lights at the junction with Crawthorne Road and take the third left turn into Huntly Grove. William Nichols Court is on the right.
TENURE
We are informed by the Vendor that the property is held on a 99 year lease from 23rd March 1987. The vendor also informs us that the service charge, including ground rent for the period October 2025 to September 2026 was £1958.60. Vacant possession will be given on completion of sale.
SERVICES
It is understood that all mains services are either connected, or are available for connection to the property.
NOTES
None of the appliances or services has been tested and prospective purchasers must satisfy themselves that they are in working order. The floor plan included in these particulars is intended as an approximate guide only and its accuracy is not guaranteed.
The approximate floor area of 631 sq. ft. (58 sq. m) shown on the website excludes the garage.
The Agents for themselves and for the owner of this property hereby give notice that: (1) These particulars do not in any way constitute an offer or a contract; (2) Any intending purchasers/tenants must not rely on the statements made in these particulars as representations of fact, but must satisfy themselves by inspection or otherwise as to their correctness as they are made without acceptance of any responsibility on the part of the Agents or the owner; (3) No representation whatever in relation to this property is made or given by the Agents or the owner, nor has any person in their employment any authority to make or give any such representation or warranty.