

This property is not currently available. It may be sold or temporarily removed from the market.
Fletton, Peterborough
£1,295 pcm






Property Summary
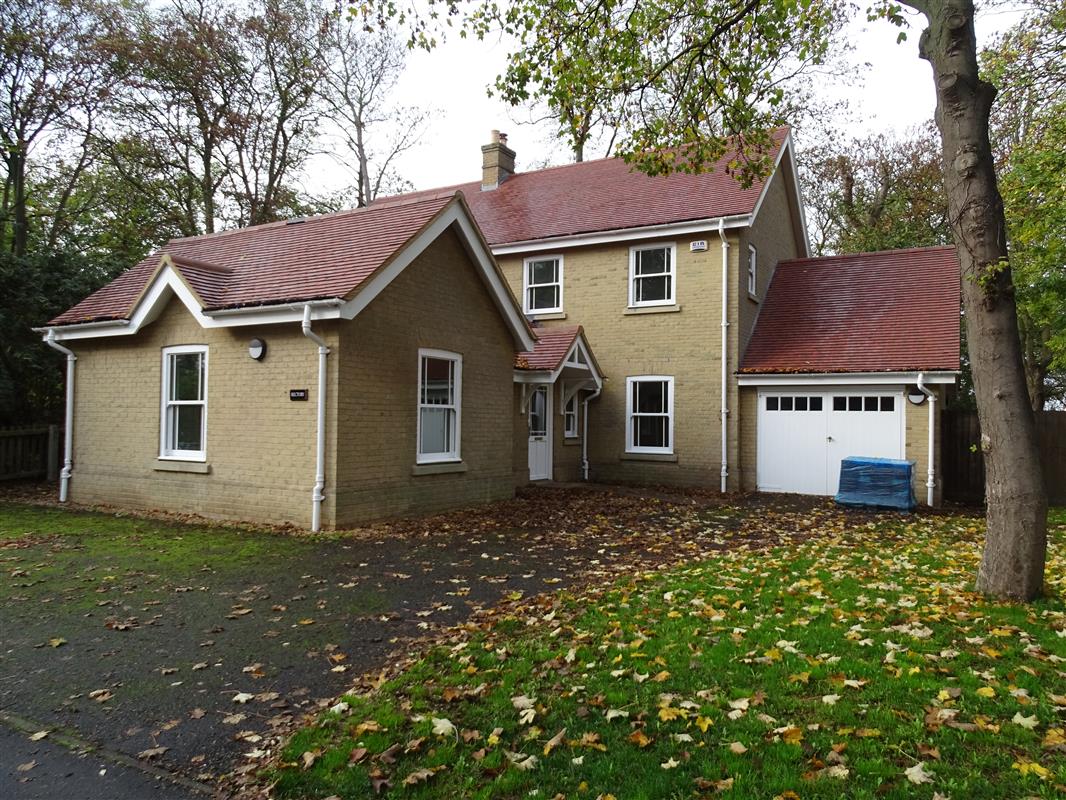
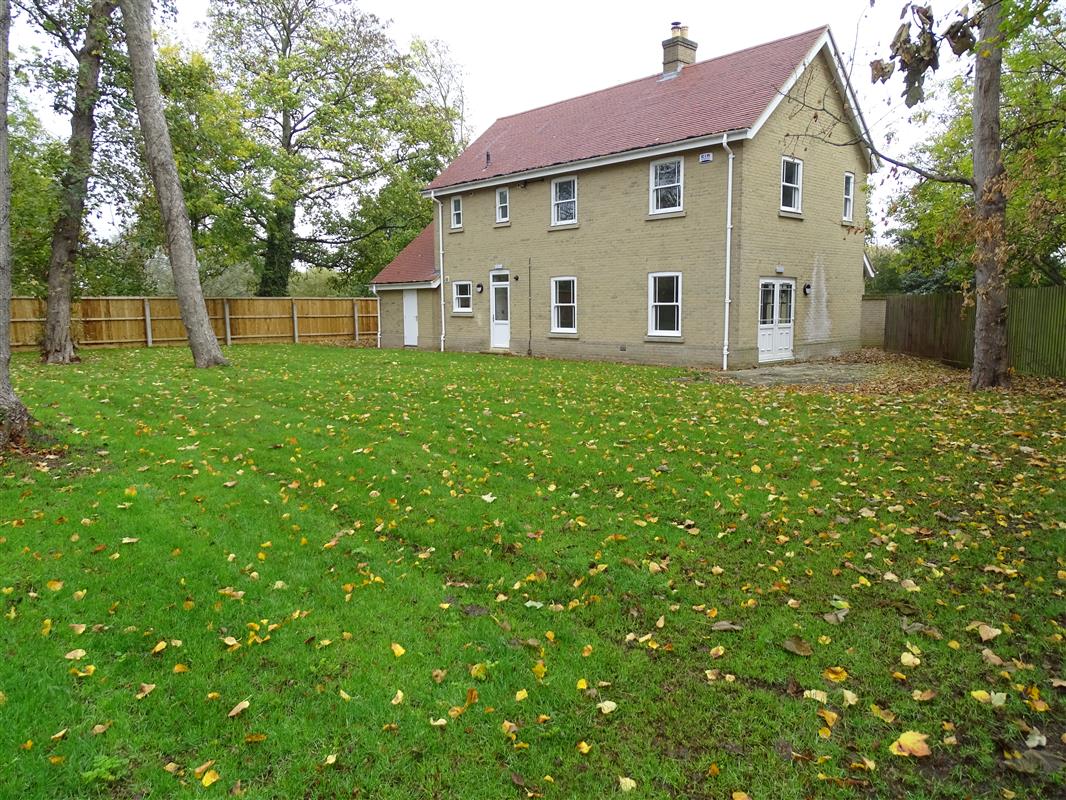
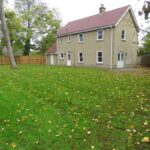
RECTORY GARDENS is a cul-de-sac leading off Whittlesey Road about 11/2 miles south of Peterborough city centre. Local amenities include neighbourhood shopping facilities and a Doctors’ surgery. There are several schools within walking distance.THE RECTORY is a detached two-storey house dating from the 1990s. It has uPVC double glazing, gas-fired central heating. It has recently been updated and redecorated throughout. New floor coverings have also been provided.
It is available to rent on an assured shorthold tenancy for a period of 6 months.
HOLDING AND SECURITY DEPOSITS: A security deposit equivalent to 5 weeks’ rent will be payable on entry and refunded on vacating providing the property has been maintained to the satisfaction of the Landlords.
A pre-tenancy holding deposit equivalent to one week’s rent will be payable when submitting a formal application for the tenancy and will be credited towards the first month’s rent if the application is successful. This is not a guarantee of a tenancy and is subject to contract and satisfactory references.
VIEWING: By appointment with the Letting Agents.
PLEASE NOTE:
We regret that no oven or other white goods will be provided.
No pets will be allowed unless specifically authorised by the landlord.
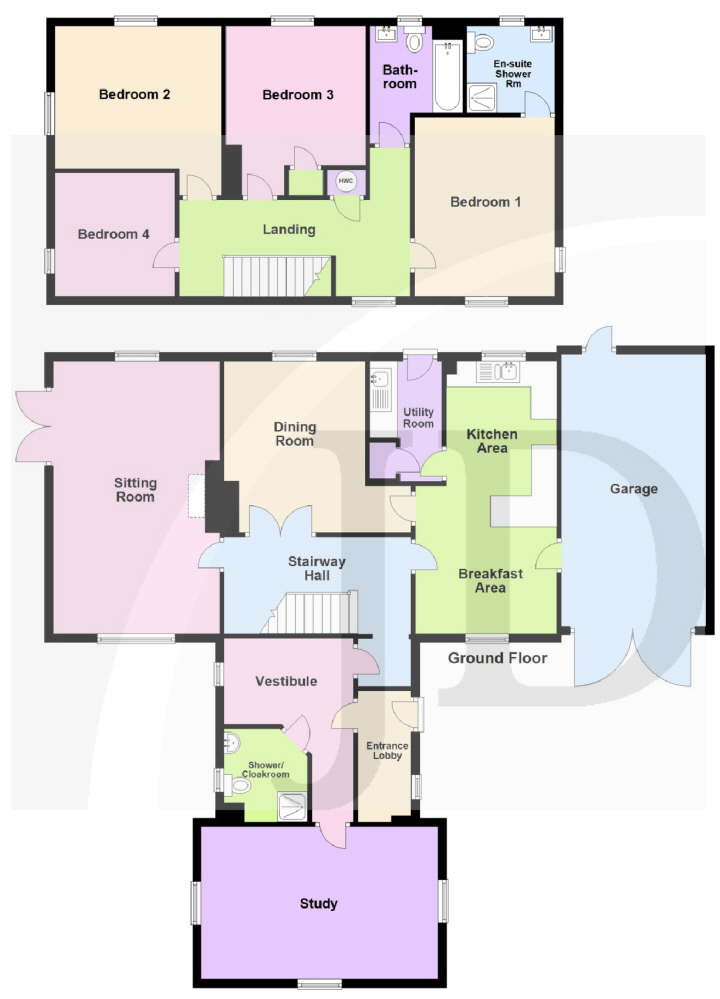
The floor plans and room dimensions have been included in these particulars as an approximate guide only and their accuracy is not guaranteed.
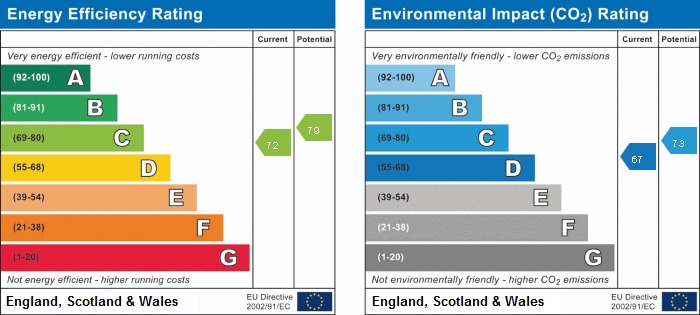
ENERGY PERFORMANCE CERTIFICATE
A copy of the full Energy Performance Certificate is available for inspection at our office.
THE ACCOMMODATION briefly comprises (N.B. All dimensions are approximate):-
GROUND FLOOR
Canopied Entrance: Bulkhead light. Entrance door with double glazed top panel.
Entrance Lobby: 10’ x 4’ 2” (3.05m x 1.27m). uPVC double glazed window with front aspect. Coved ceiling with recessed spotlights. Vinyl flooring. Inner door with ornamental glazed top panels leading to:-
L-shaped Vestibule: 9’ 8” x 6’ 7” (2.95m x 2.01) plus 6’ 10” x 3’ 2” (2.08m x 0.97m). uPVC double glazed window with side aspect. Coved ceiling with recessed spotlights. Vinyl flooring. Radiator.
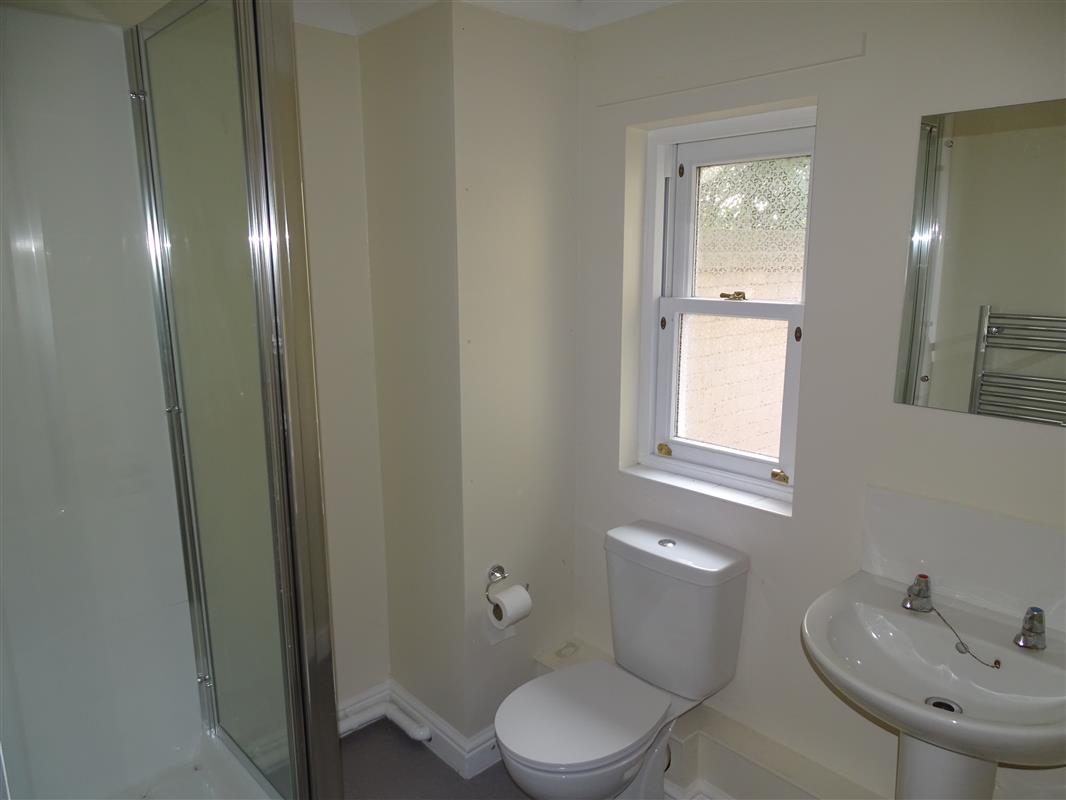
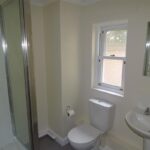
Shower/Cloakroom (Off): 7’ (2.13m) max. x 6’ 1” (1.85m) max. uPVC obscured double glazed window. Coved ceiling. Vinyl flooring. Shower cubicle with glazed door. Pedestal hand-basin with tiled splashback and mirror over. Close-coupled W.C. Chrome ladder-style towel rail/radiator.
Study: 18’ x 11’ 8” (5.49m x 3.56m). uPVC double glazed windows with north-east and south aspects. Coved ceiling. Fitted carpet. Two radiators. Telephone points.
Stairway Hall: 14’ 3” x 6’ 9” (4.34m x 2.06m), including staircase. Coved ceiling. Fitted carpet. Radiator.
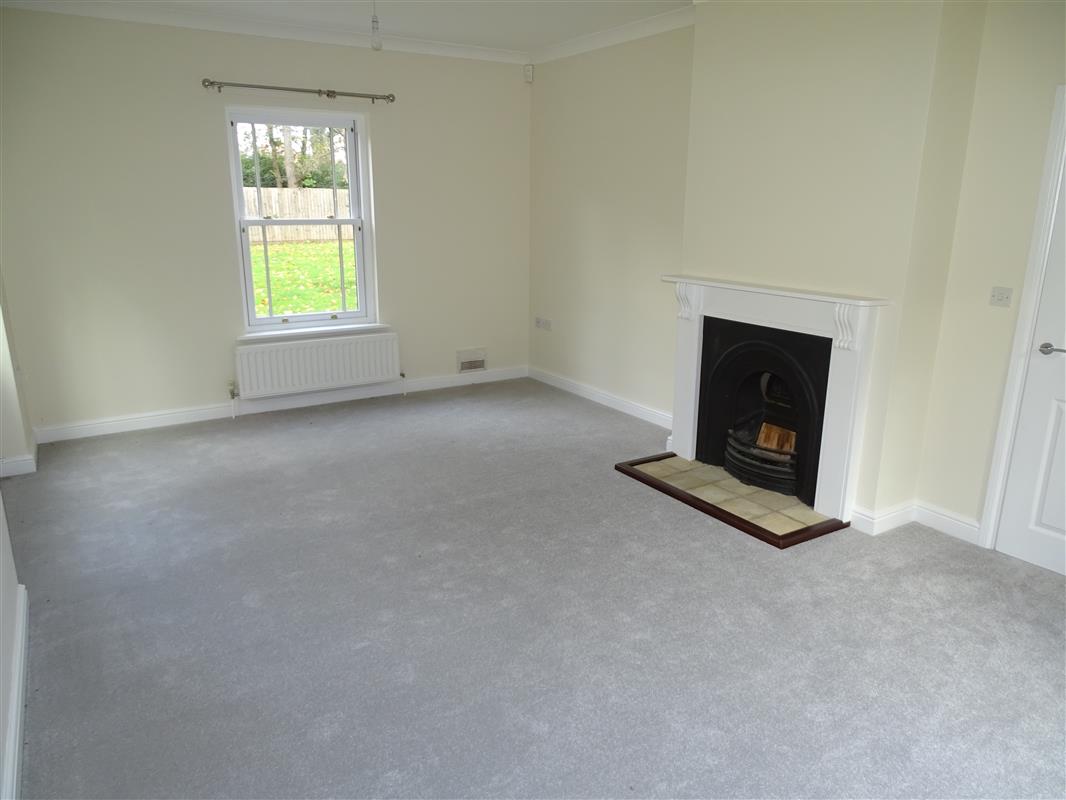
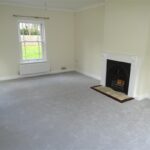
Lounge: 20’ 2” x 12’ 8” (6.15m x 3.86m). uPVC double glazed windows with front and rear garden aspects. Coved ceiling. Fitted carpet. Iron fireplace with timber surround and stone tiled hearth. Two twin radiators. Two TV aerial sockets. uPVC double French doors with double glazed top panels leading to patio and rear garden.
Dining Room: 13’ (3.96m) x 10’ 8” (3.25m) max., excluding door recess. uPVC double glazed window with rear garden aspect. Coved ceiling with recessed spotlights. Fitted carpet. Twin radiator. Double doors to Stairway Hall. Communicating door with:-
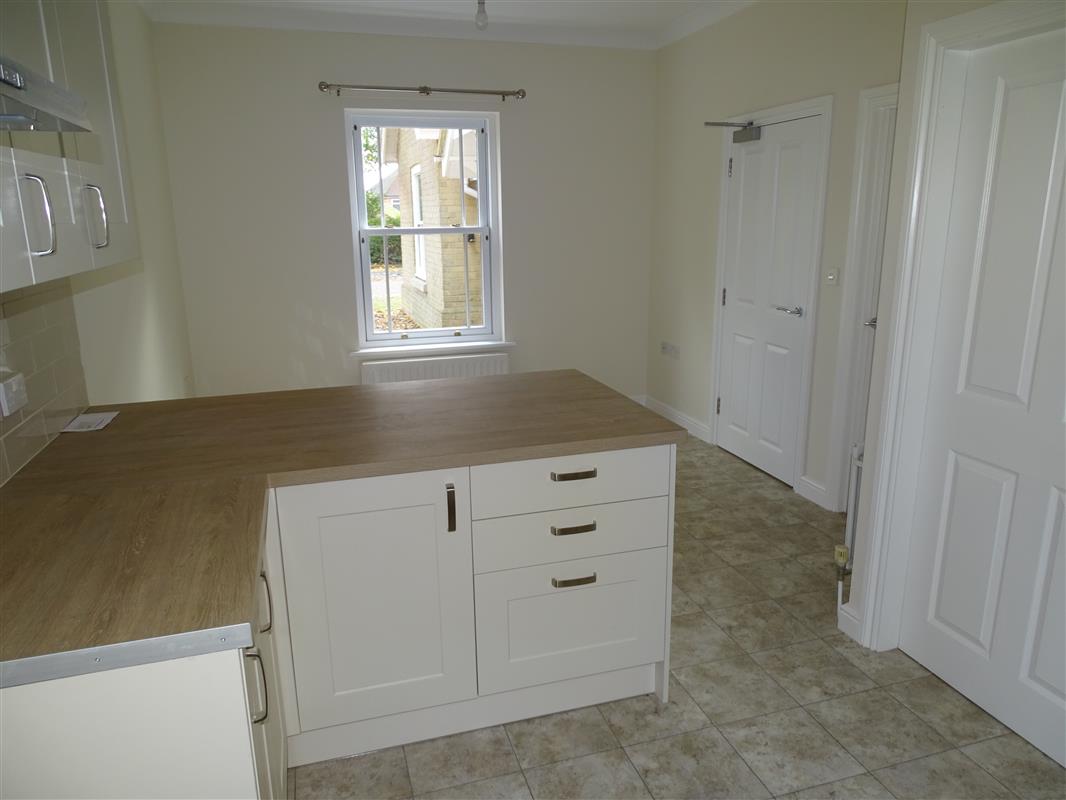
L-shaped Kitchen/Breakfast Room: 20’ x 8’ 5” (6.10m x 2.57m) plus 10’ 8” x 10’ 8” (3.25m x 3.25m). uPVC double glazed windows with east and west aspects. Coved ceiling with recessed spotlights. Vinyl flooring. Worktops with inset 1¼ bowl stainless-steel sink and with drawers and cupboards under. Matching wall-mounted cupboards. Recess for electric or gas cooker with three-speed extractor/light over. Two twin radiators. Plumbing for dishwasher. TV aerial socket. Telephone point. Door to:-
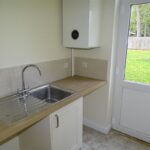
Utility Room: 9’ x 5’ 6” (2.74m x 1.68m), including built-in storage cupboard. Coved ceiling with recessed spotlights. Walls part tiled. Vinyl flooring. Worktop with inset stainless-steel sink and with cupboard under. Wall-mounted “Worcester” gas-fired boiler serving central heating and hot water. Radiator. Plumbing for washing machine. uPVC door to rear garden with double glazed top panel and with double glazed window over.
FIRST FLOOR
Landing: uPVC double glazed window with east aspect. Coved ceiling. Fitted carpet. Built-in airing cupboard housing “Megaflo” large capacity hot water cylinder fitted with immersion heater. Radiator. Trap-door to roof-void.
Master Suite comprising:-
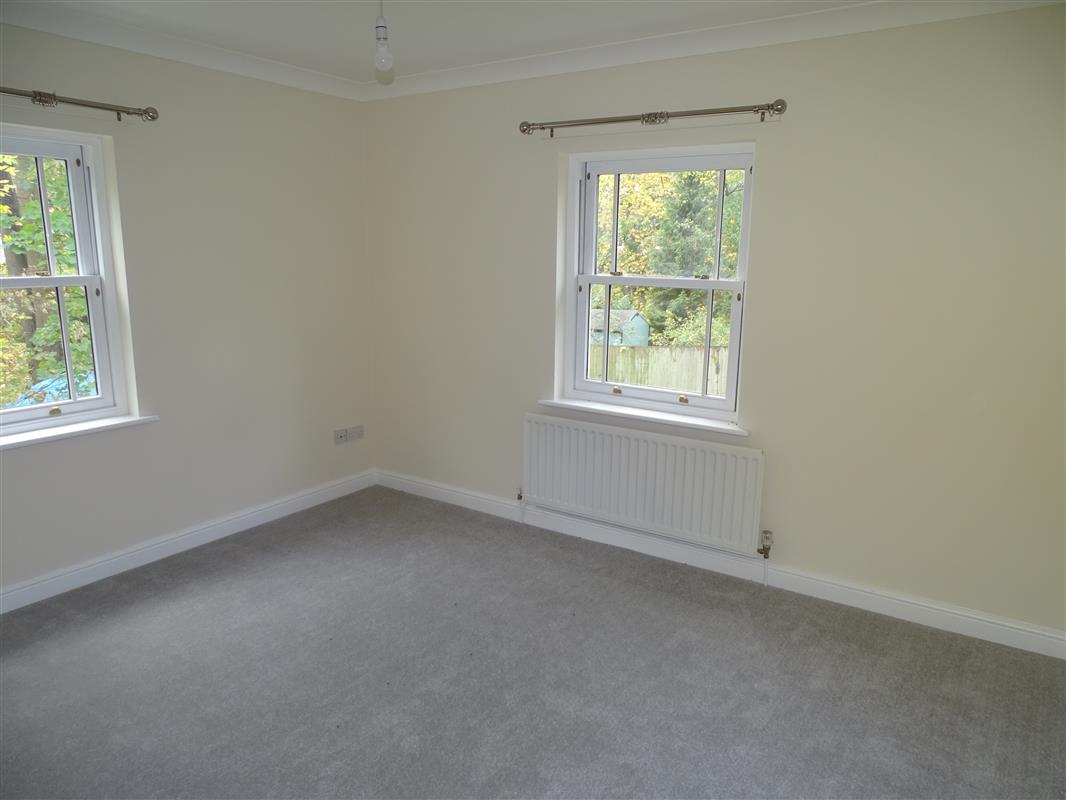
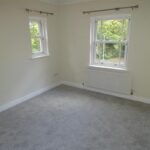
Bedroom 1: 12’ 11” x 10’ 9” (3.94m x 3.28m). uPVC double glazed windows with front and east aspects. Coved ceiling. Fitted carpet. Radiator. Telephone point. Two TV aerial sockets. Door to:-
En-suite Shower Room: 6’ 9” x 6’ 9” (2.06m x 2.06m). uPVC obscured double glazed window. Coved ceiling. Vinyl flooring. Shower cubicle with glazed door. Pedestal hand-basin with splashback and mirror over. Close-coupled W.C. Chrome ladder-style towel rail/radiator. Electric shaver point. Extractor fan.
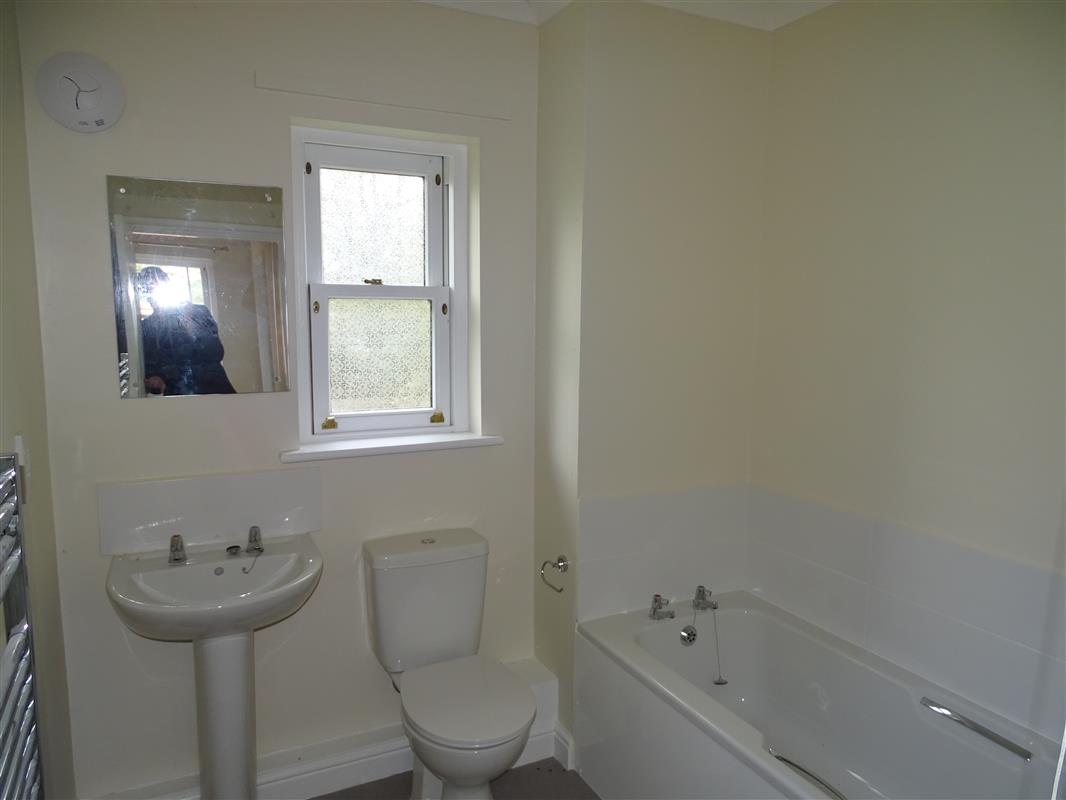
Bathroom: 7’ 1” x 6’ 8” (2.16m x 2.03m), excluding door recess. uPVC obscured double glazed window. Coved ceiling. Vinyl flooring. Panelled bath with tiled surround. Pedestal hand-basin with splashback and mirror over. Close-coupled W.C. Chrome ladder-style towel rail/radiator. Electric shaver point.
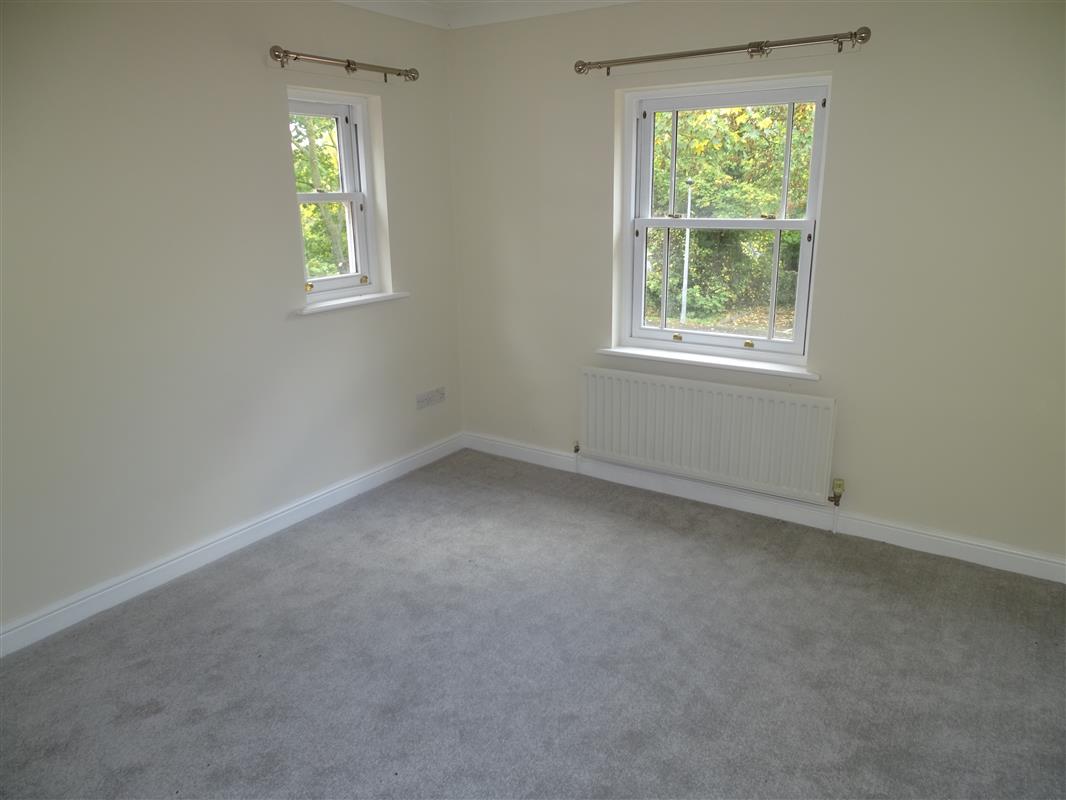
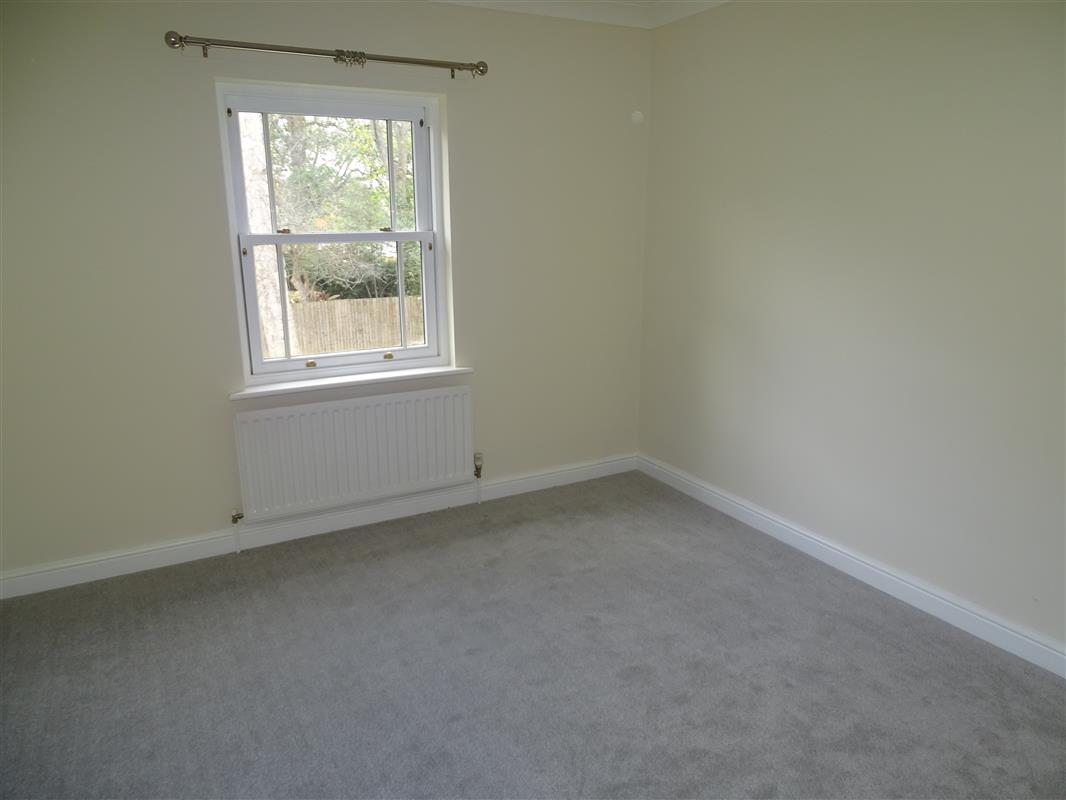
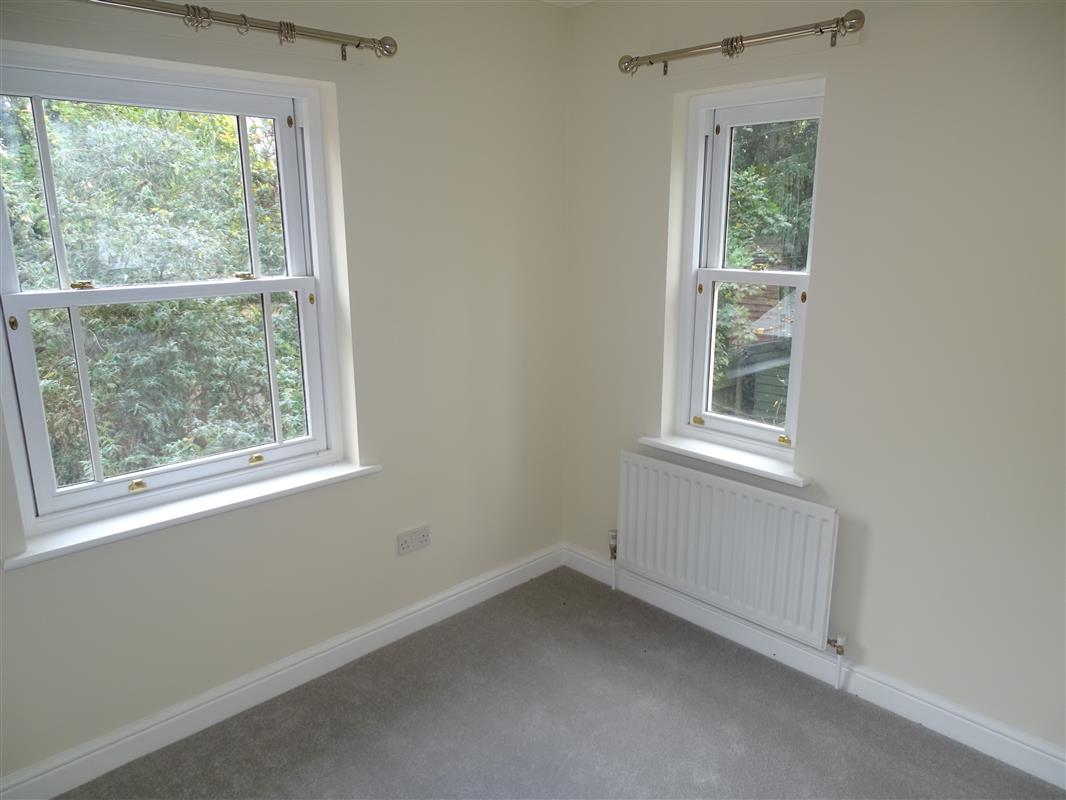
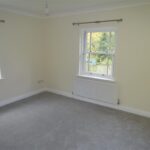
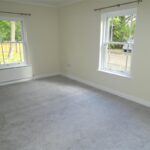
Bedroom 2: 12’ 9” x 10’ 11” (3.89m x 3.33m), excluding door recess. uPVC double glazed windows with west and south aspects. Coved ceiling. Fitted carpet. Radiator. Television aerial socket.
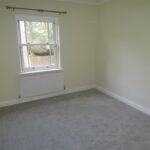
Bedroom 3: 10’ 9” (3.28m) x 10’ 9” (3.28m) min., excluding door recess and built-in wardrobe. uPVC double glazed window with west aspect. Coved ceiling. Fitted carpet. Radiator.
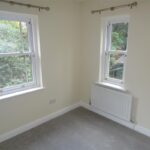
Bedroom 4: 9’ x 8’ 8” (2.74m x 2.64m). uPVC double glazed windows with east and south aspects. Coved ceiling. Fitted carpet. Radiator.
OUTBUILDINGS
Attached Single Brick and Tiled Garage: Double timber doors. Electric light and power. Pedestrian door to rear garden.
GARDENS
Partly Enclosed Front Garden: Tarmacadam entrance drive providing off-road parking for several cars, flanked by lawn with mature trees. Courtesy lighting.
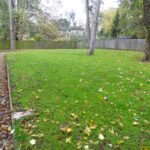
Rear Garden: Enclosed by high boarded fencing. Mainly laid to lawn with paved patio and mature specimen trees. External lighting.
COUNCIL TAX: Band ‘E’ payable to Peterborough City Council.
Notes
The Agents for themselves and for the owner of this property hereby give notice that: (1) These particulars do not in any way constitute an offer or a contract; (2) Any intending purchasers/tenants must not rely on the statements made in these particulars as representations of fact, but must satisfy themselves by inspection or otherwise as to their correctness as they are made without acceptance of any responsibility on the part of the Agents or the owner; (3) No representation whatever in relation to this property is made or given by the Agents or the owner, nor has any person in their employment any authority to make or give any such representation or warranty.