

This property is not currently available. It may be sold or temporarily removed from the market.
Dogsthorpe Road, Peterborough
£12,000 pa


Property Summary
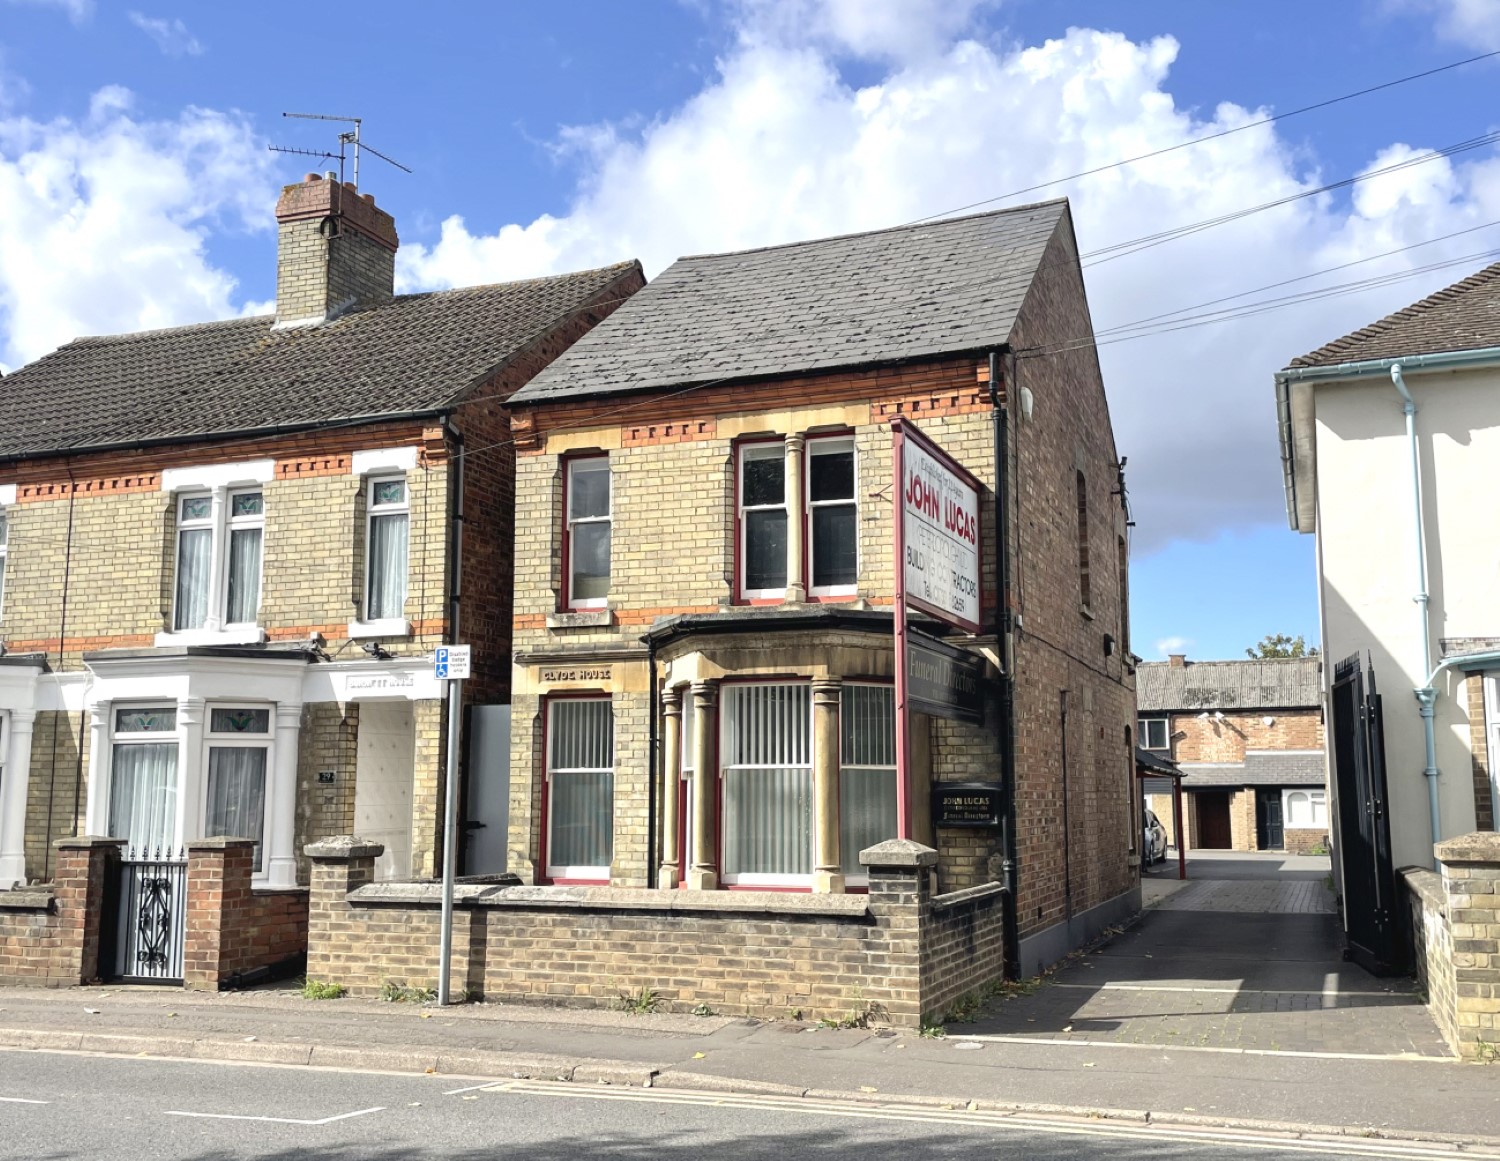
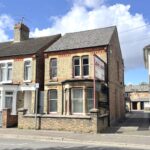
DOGSTHORPE ROAD is a busy thorough fare which forms part of an established area of Peterborough north of the city centre. Local amenities include neighbourhood shopping facilities and schools. The route of a bus service to and from the Queensgate shopping complex in the city centre passes nearby.THESE TWO-STOREY OFFICES are located in a detached brick and tiled period building which occupies a prominent site near the junction with Lincoln Road.
VIEWING & DIRECTIONS
Viewing is only by prior arrangement through this Agency.
Peterborough city centre via Broadway, turn left at the traffic lights into Burghley Square then take the second exit onto Burghley Road. Take the second exit at the mini roundabout onto Lincoln Road. At the next mini roundabout, take the second exit onto Dogsthorpe Road. This property in on the left.
BUSINESS RATES
The present Rateable Value of the property is £28,750. Business rates are payable to Peterborough City Council.
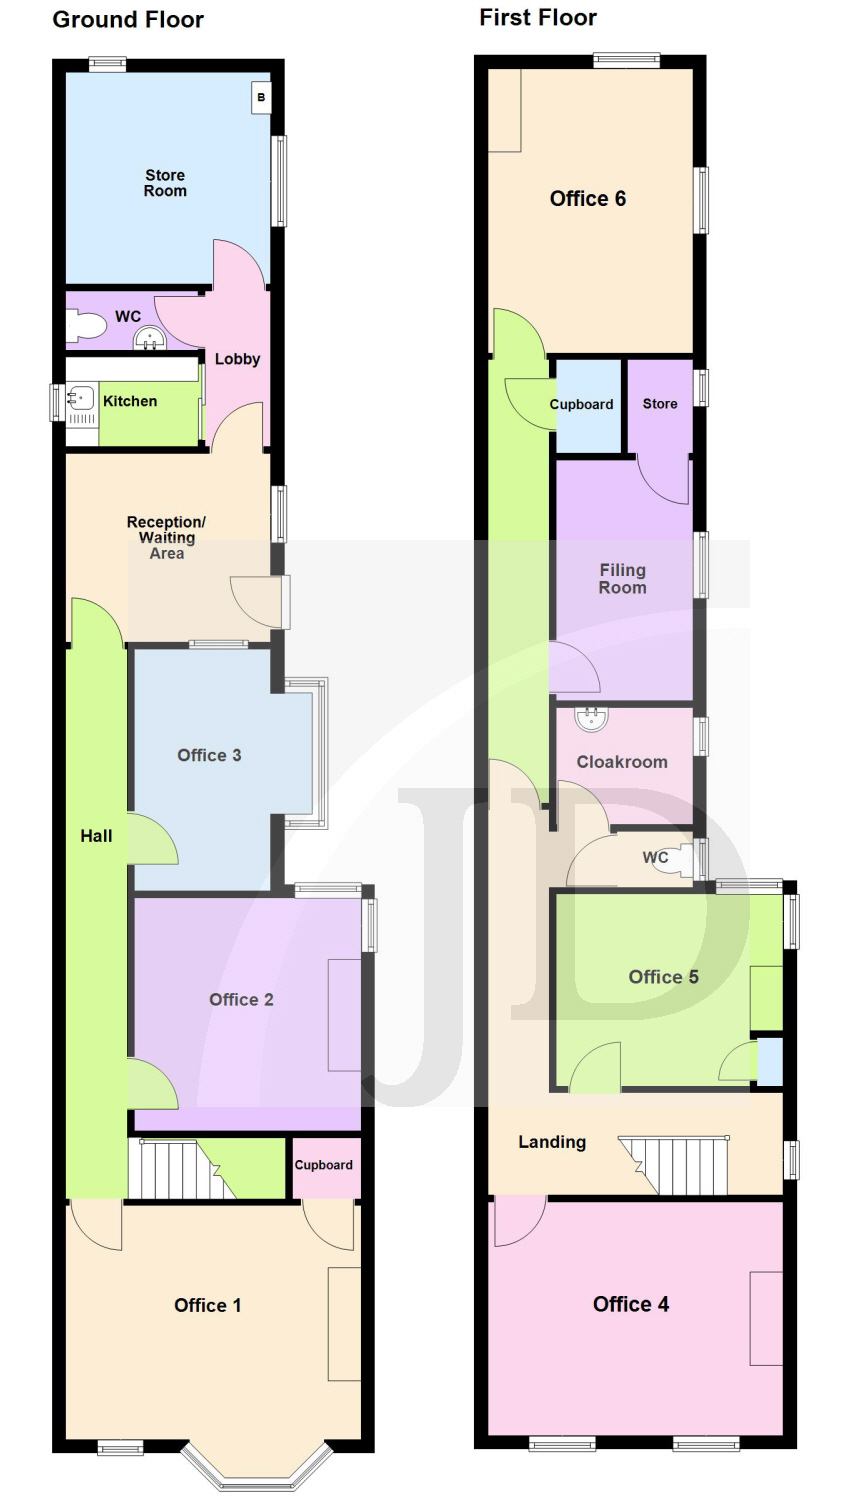
THE ACCOMMODATION is as follows (N.B. All dimensions are approximate) :-
GROUND FLOOR
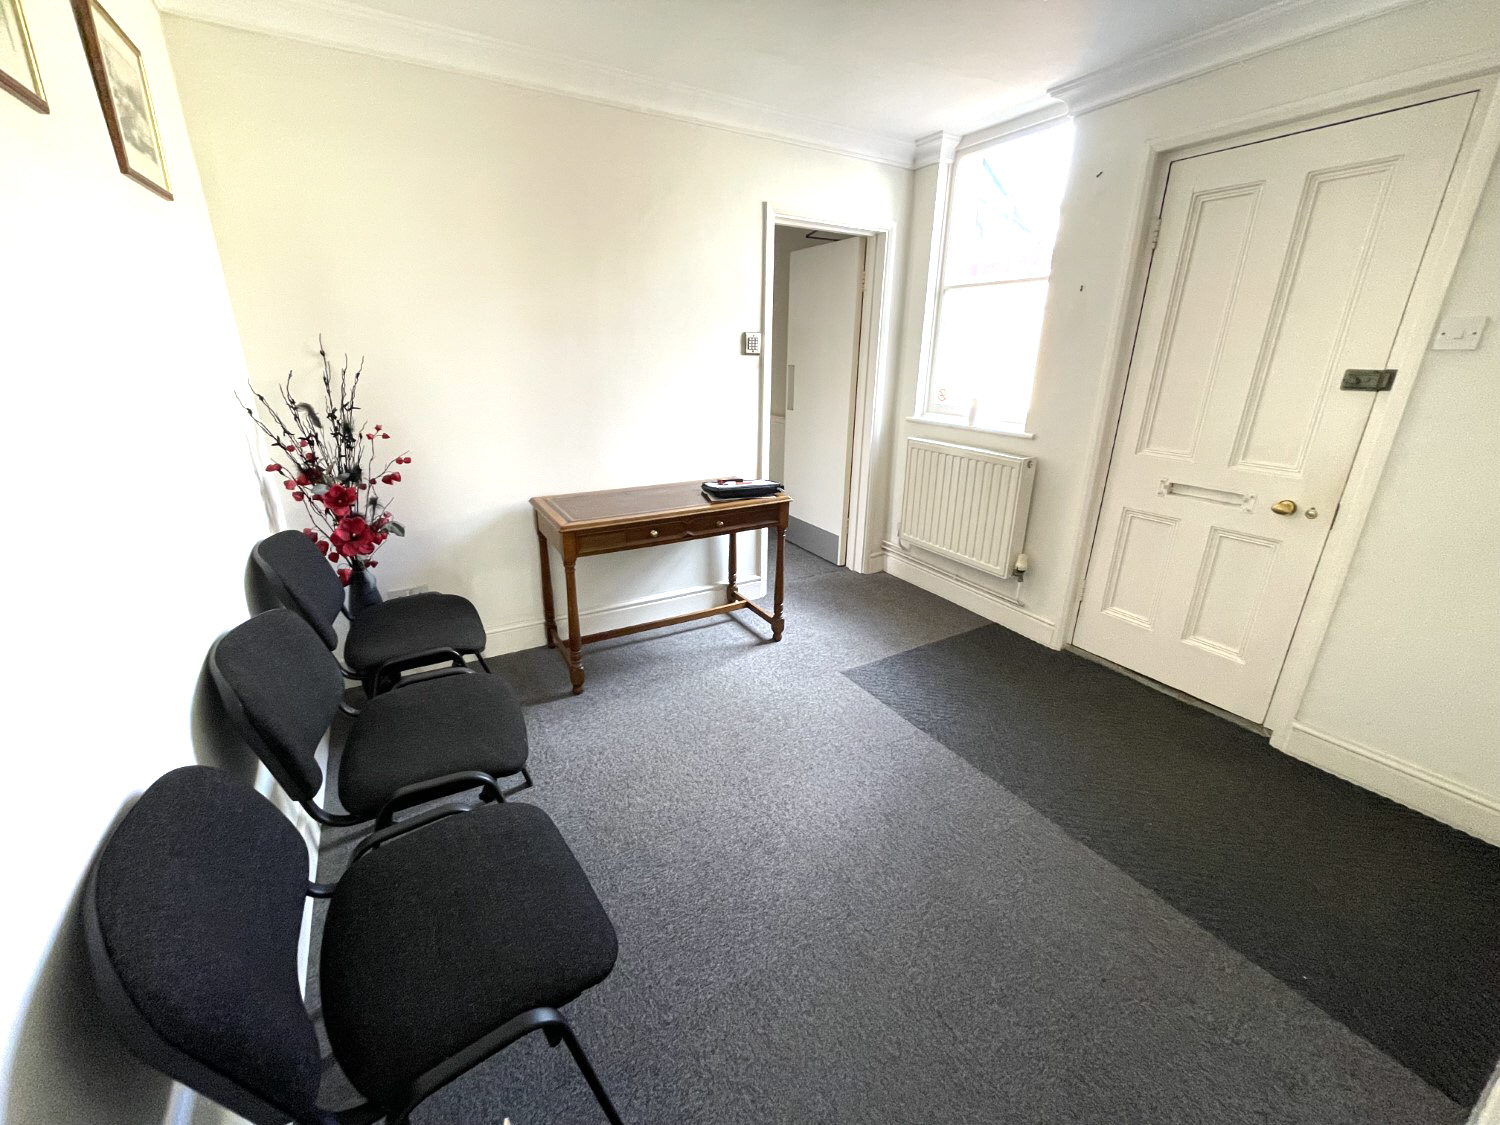
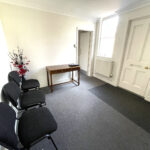
Reception/Waiting Area: 9’ 11” (3.02m) x 9’ 4” (2.84m). Entrance door. Partly obscured window with side aspect. Fluorescent strip ceiling light. Coved ceiling. Fitted carpet tiles. Radiator.
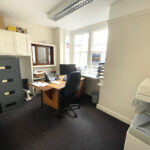
Office 3: 11’10” (3.60m) x 6’ 9” (2.05m). Glazed top panel door. Partly obscured bay window with side aspect. Fluorescent strip ceiling light. Fitted carpet tiles. Telephone socket. Radiator. Wall mounted cupboards. Glazed sliding screen to Reception/Waiting Area.
Hall: 27’ (8.23m) x 3’ (0.91m), excluding stairs recess. Glazed top panel door. Two fluorescent strip ceiling lights. Coved ceiling. Fitted carpet tiles. Two radiators. Stairs off to first floor. Door to:-
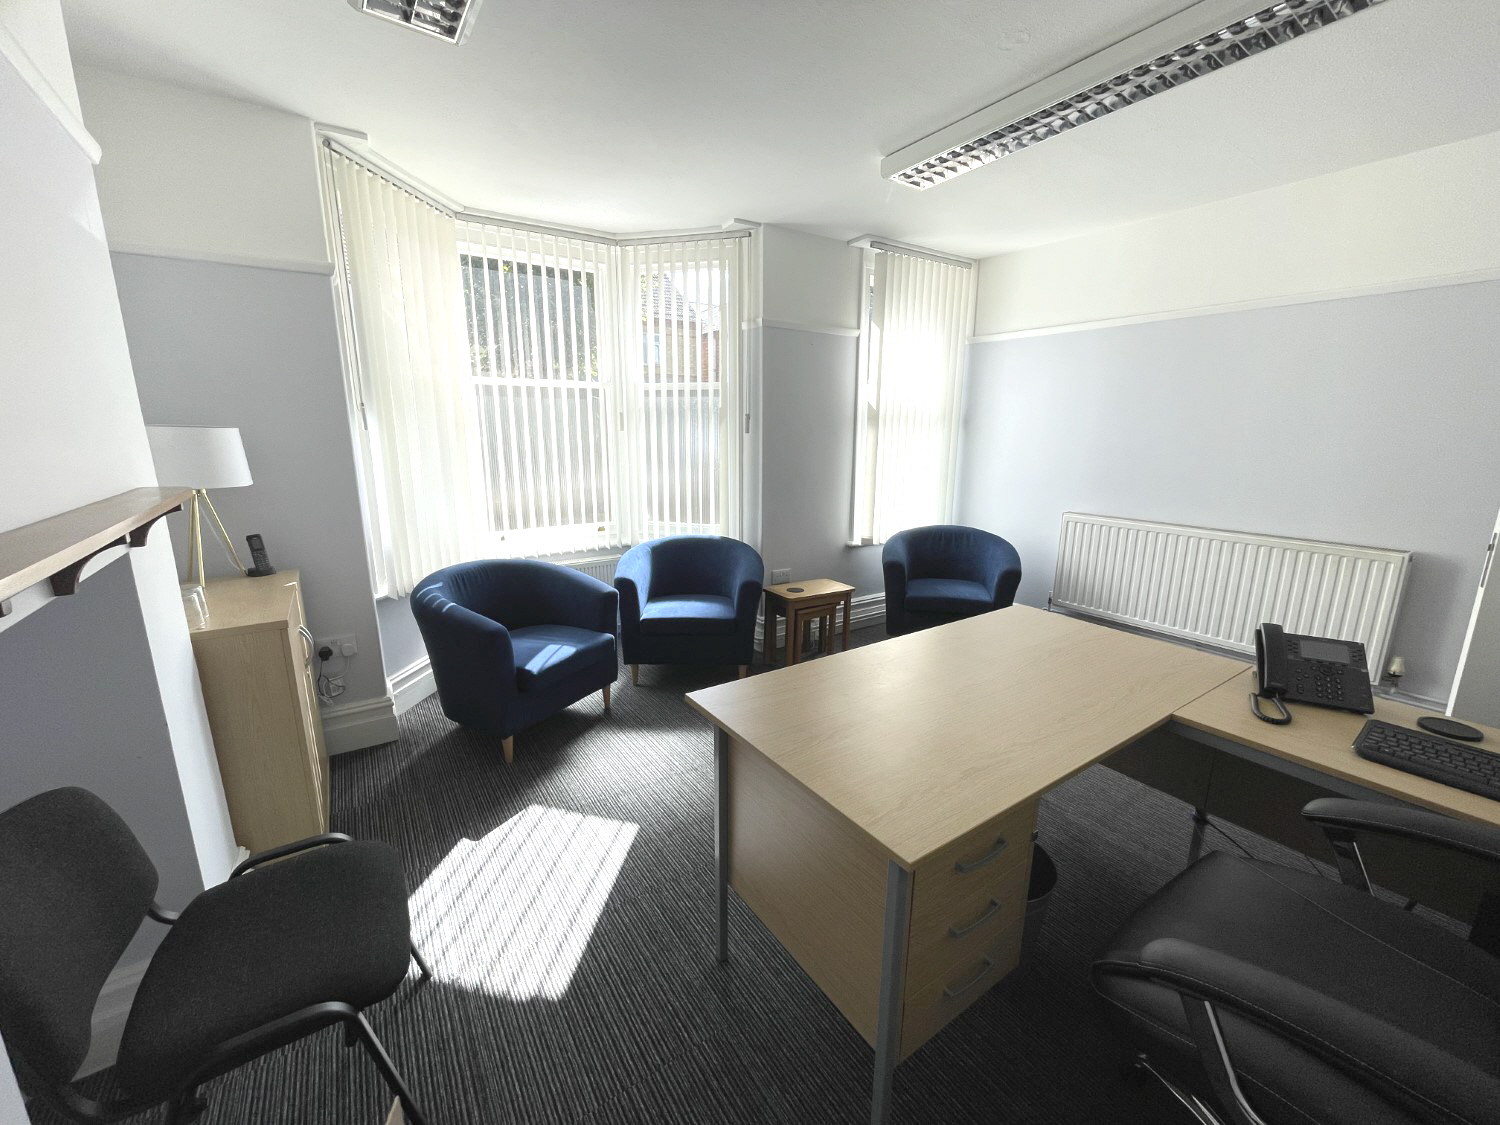
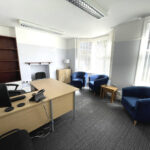
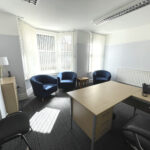
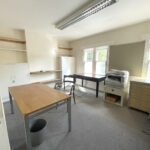
Office 1: 14’ 7” (4.44m) x 11’ 6” (3.50m), excluding bay window with front aspect. Further window with front aspect. Picture rail. Fitted carpet tiles. Two fluorescent strip ceiling lights. Two radiators. Telephone point. Radiator. Understairs storage cupboard. Built-in cupboard to side of chimney breast.
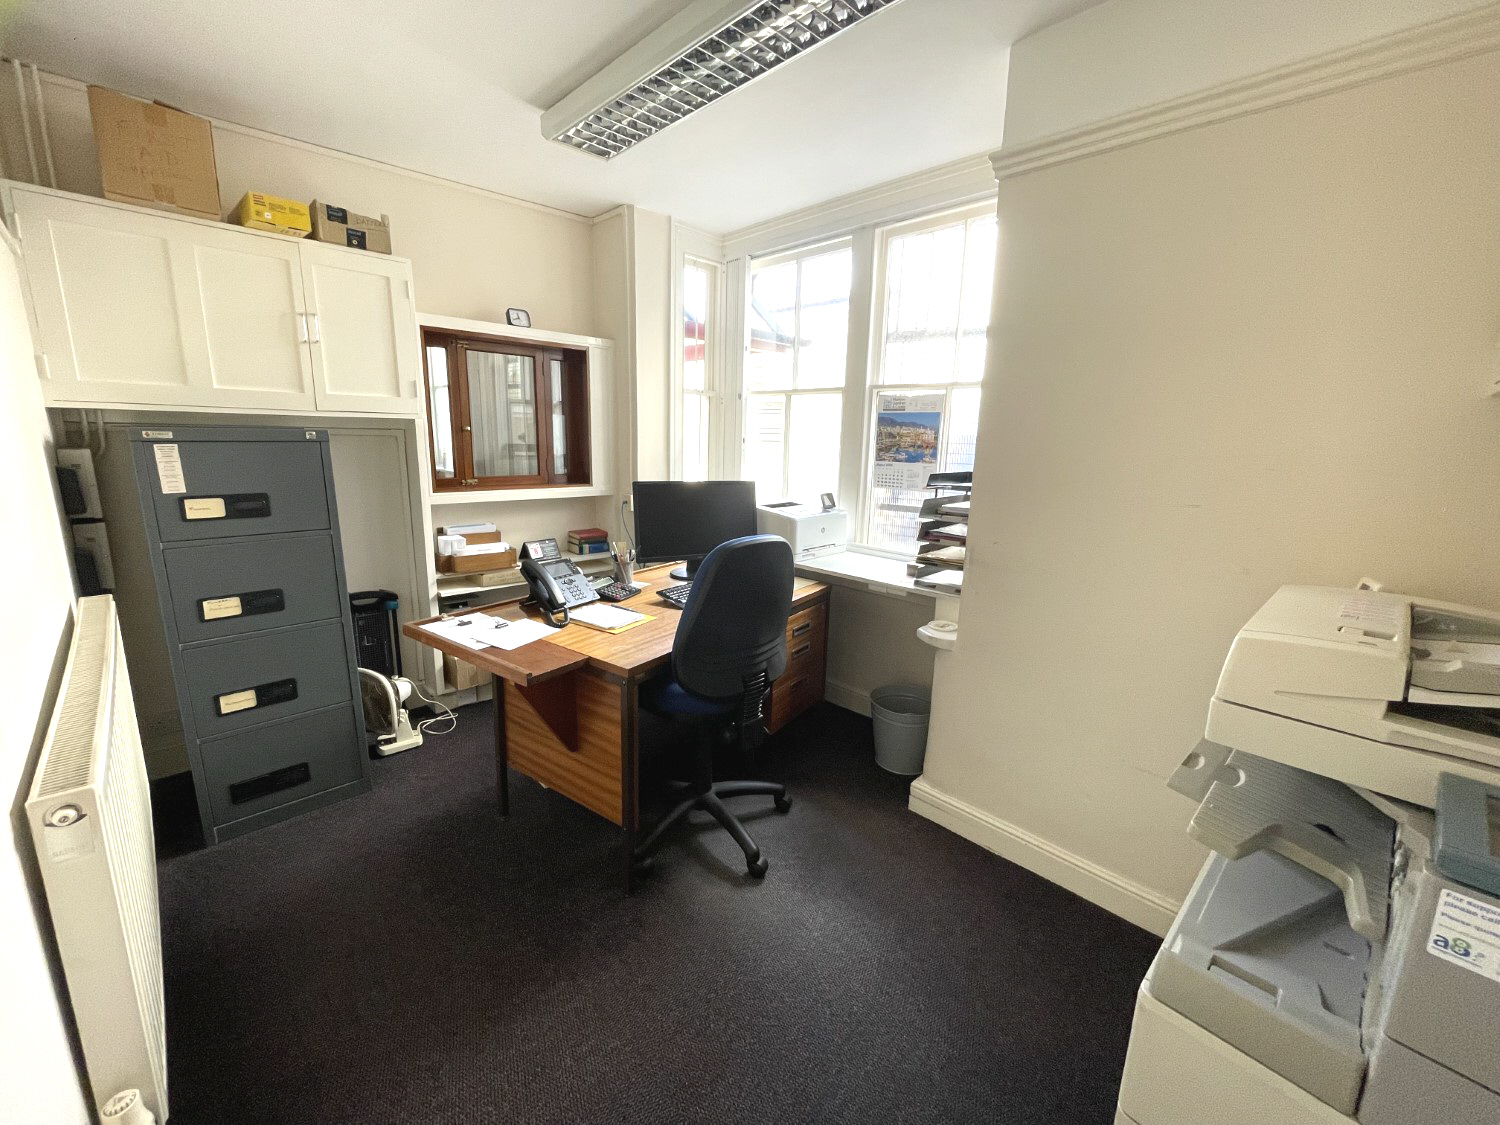
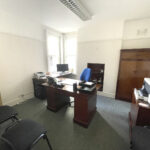
Office 2: 11’ 5” (3.48m) x 3.37m), max. Double glazed windows with side and rear aspects. Fluorescent strip ceiling light. Picture rail. Telephone socket. Radiator.
Lobby: 7’ 8” (2.33m) x 3’ 3” (0.99m). Fitted carpet tiles. Radiator.
Kitchen: 6’ 10” (2.08m) x 4’ 5” (1.34m). Obscured window. Walls part tiled. Vinyl flooring. Worktops with inset stainless-steel sink and cupboard under. Wall mounted cupboards. “LEC” fridge. “Panasonic” microwave.
Cloakroom: 6’ 10” (2.08m) x 2’ 11” (0.88m). Obscured window. Vinyl floor. Hand-basin with tiled splashback. Close-coupled w.c. “Newlec” hand-dryer.
Store Room: 10’ 5” (3.17m) x 10’ 1” (3.07m) Door with glazed top panel. Two obscured windows. Fluorescent strip light. Fitted carpet tiles. Telephone point. Wall-mounted “Vaillant” gas-fired boiler. Radiator.
FIRST FLOOR
Landing: 14’ 8” (4.47m) x 5’ (1.52m), excluding corridor. Window with side aspect. Four fluorescent strip lights. Fitted carpet. Trap-door to roof-void. Two radiators. Built-in cupboard with electric light, shelves and trap-door to roof-void.
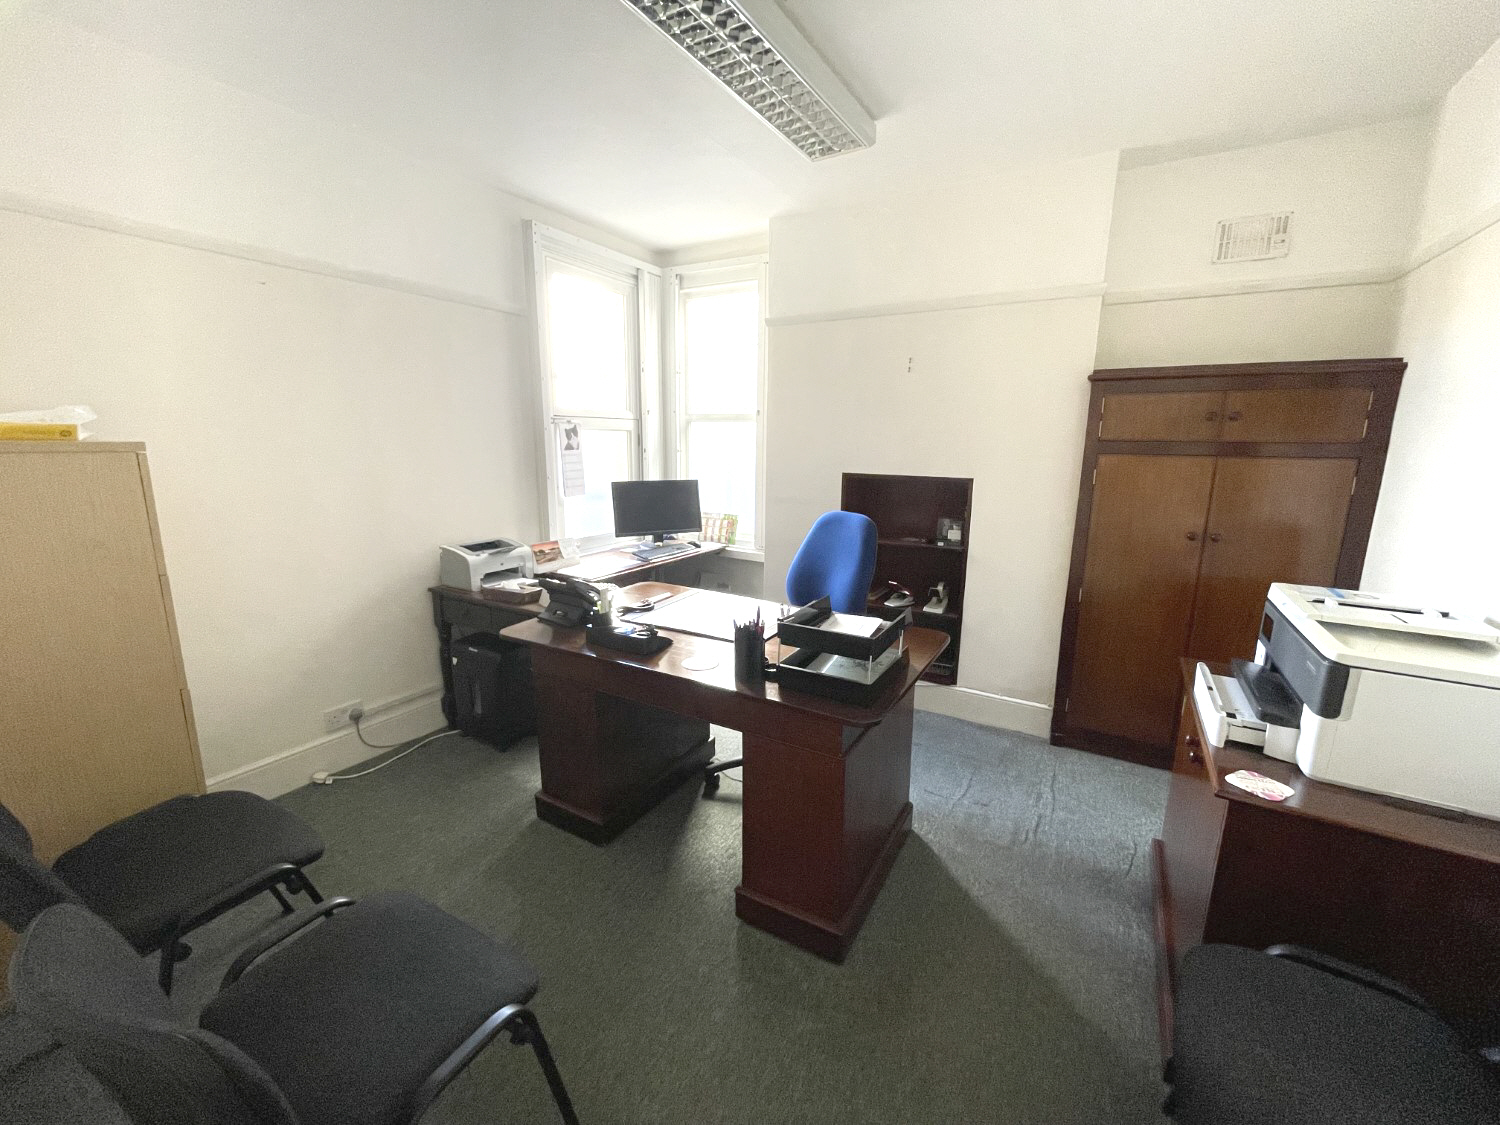
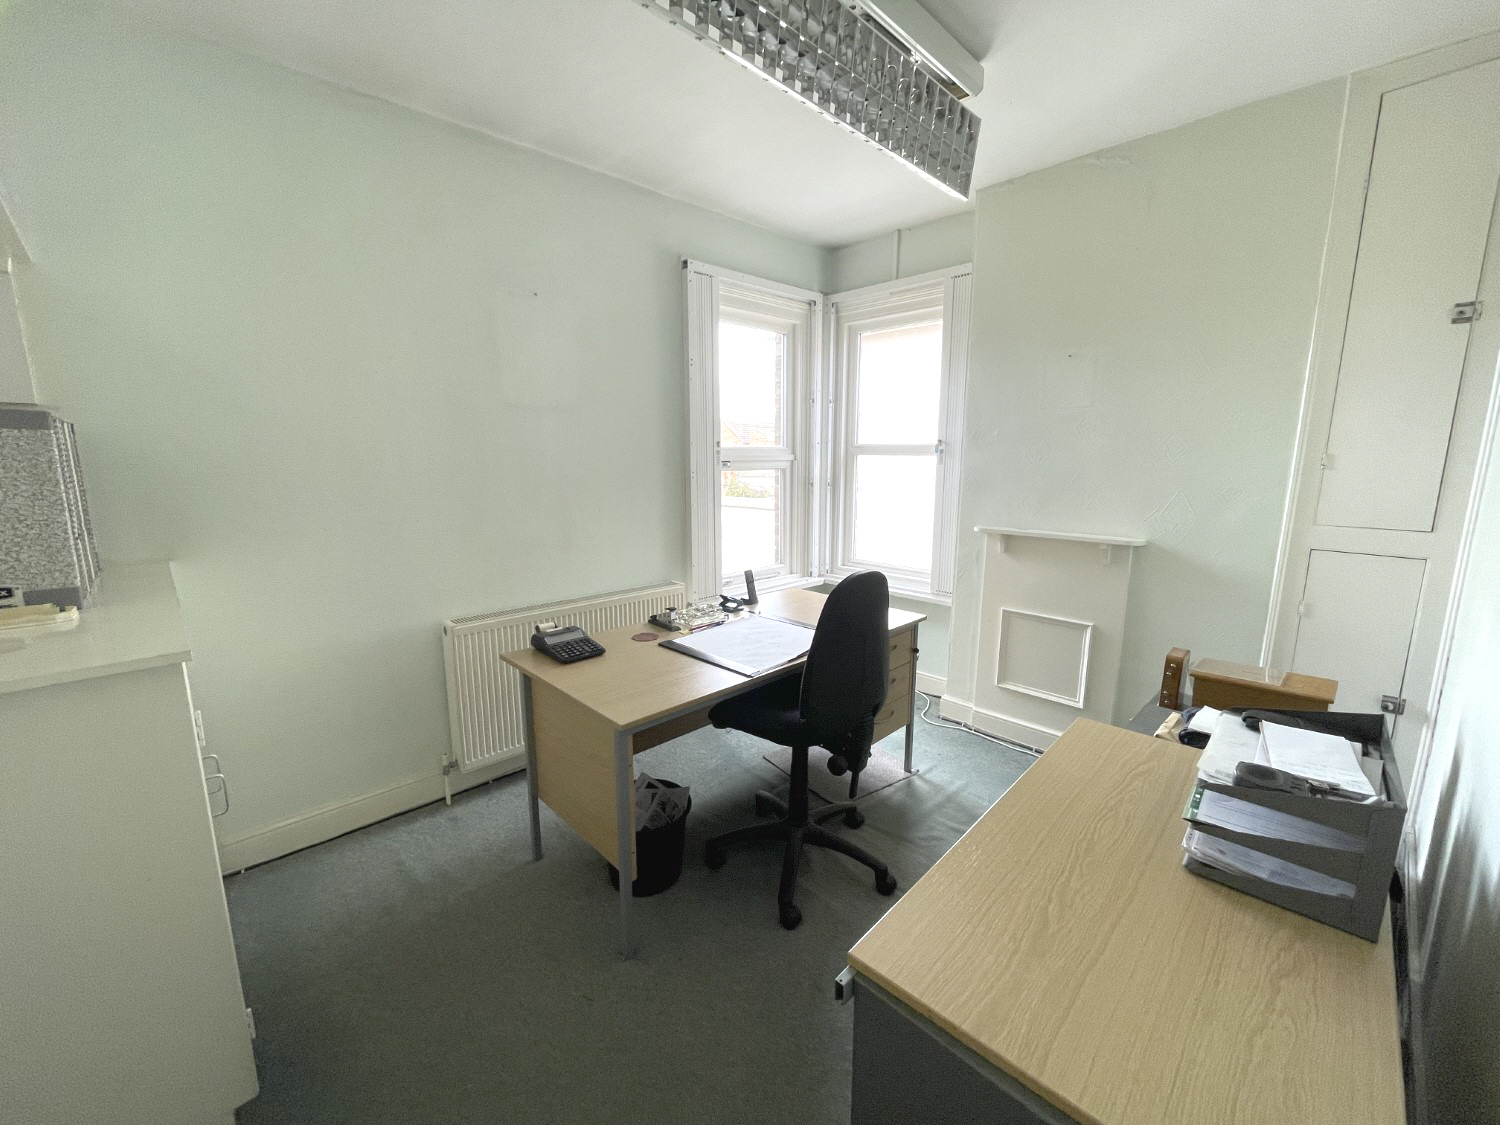
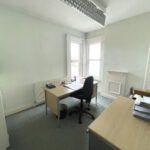
Office 4: 14’ 8” (4.47m), max. x 11’ 5” (3.48m). Two partly obscured windows with front aspect. Fluorescent strip ceiling light. Fitted carpet. Telephone point. Fitted cupboards and shelving. Radiator.
Office 5: 11’ 3” (3.42m), max. x 8’ 9” (2.66m). Double glazed windows with side and rear aspects. Fluorescent strip ceiling light. Fitted carpet. Radiator.
Cloakroom: 7’ (2.13m) x 5’ 9” (1.75m). Partly obscured window with side aspect. Fluorescent strip ceiling light. Fitted carpet tiles. Wall mounted hand-basin. Radiator. “Newlec” hand dryer.
W.C: 4’ (1.21m) x 2’ 9” (0.83m). Obscured window. Vinyl flooring. w.c.
Filing Room: 11’ 10” (3.60m) x 7’ (2.13m). Partly obscured window with side aspect. Fluorescent strip ceiling light. Boarded floor. Radiator. Door with glazed top panel to Cupboard with partly obscured window with side aspect.
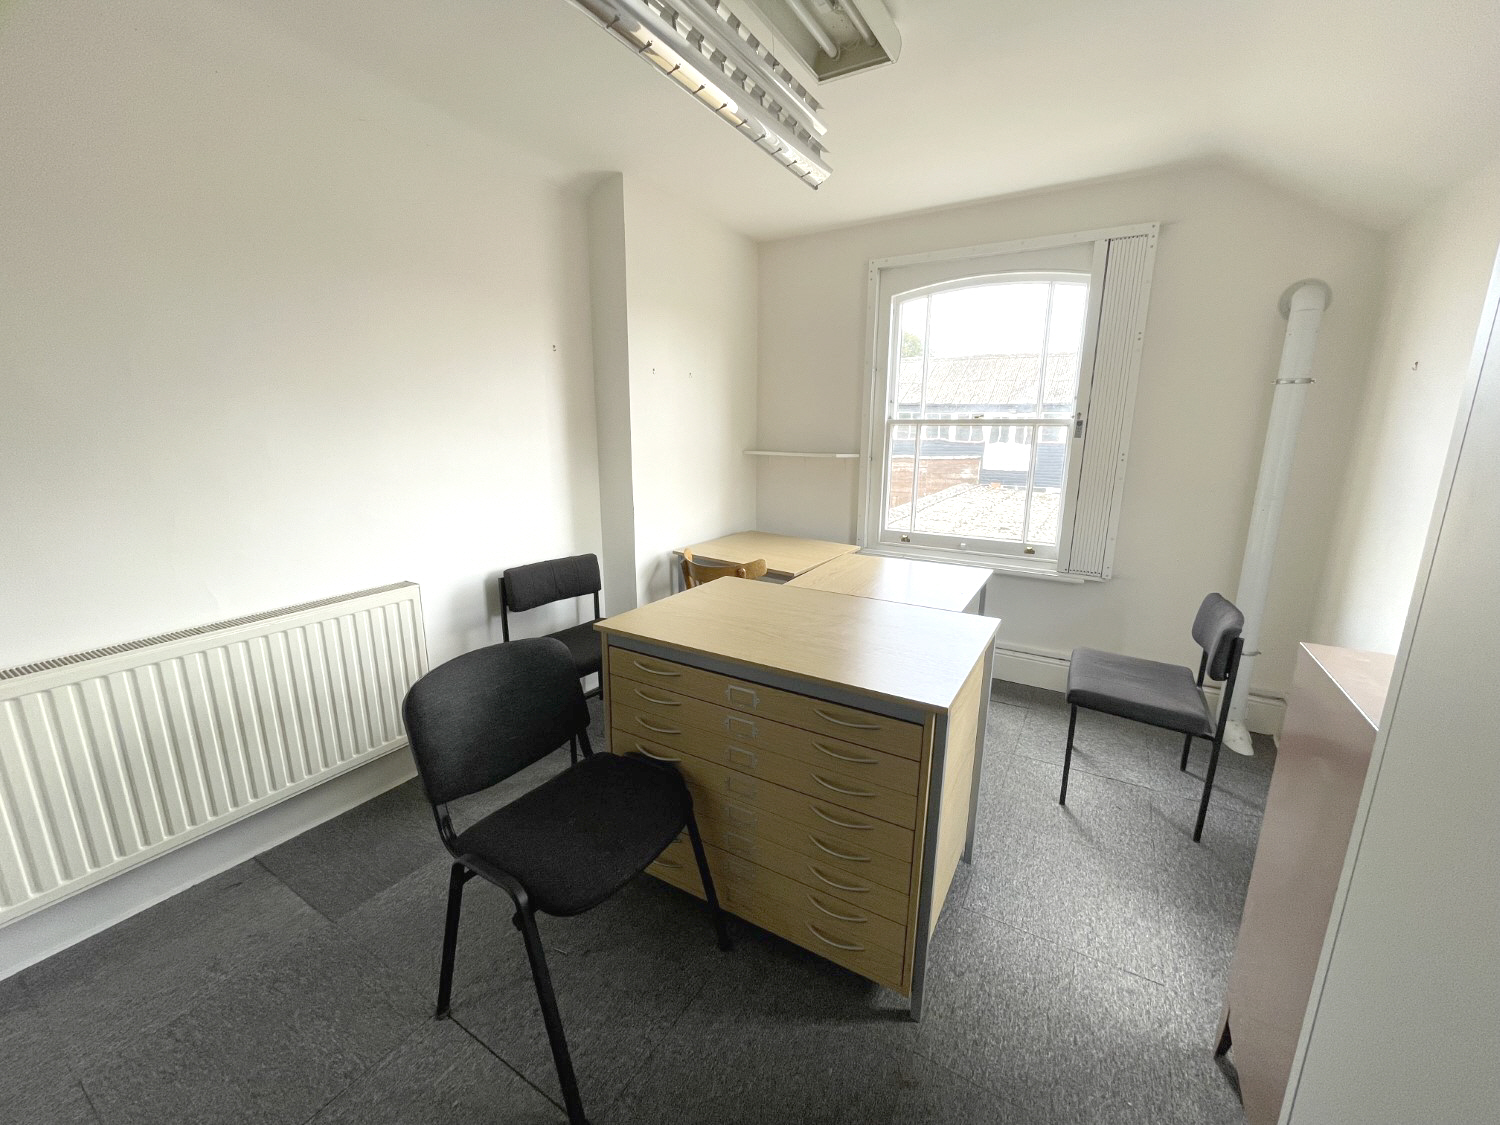
Office 6: 14’ 4” (4.36m), max. x 10’ 1” (3.07m). Door with two glazed panels. Windows with side and rear aspects. Fluorescent strip ceiling light. Fitted carpet tiles. Telephone point. Radiator.
CURTILAGE
Front Garden: Walled front garden laid to gravel.
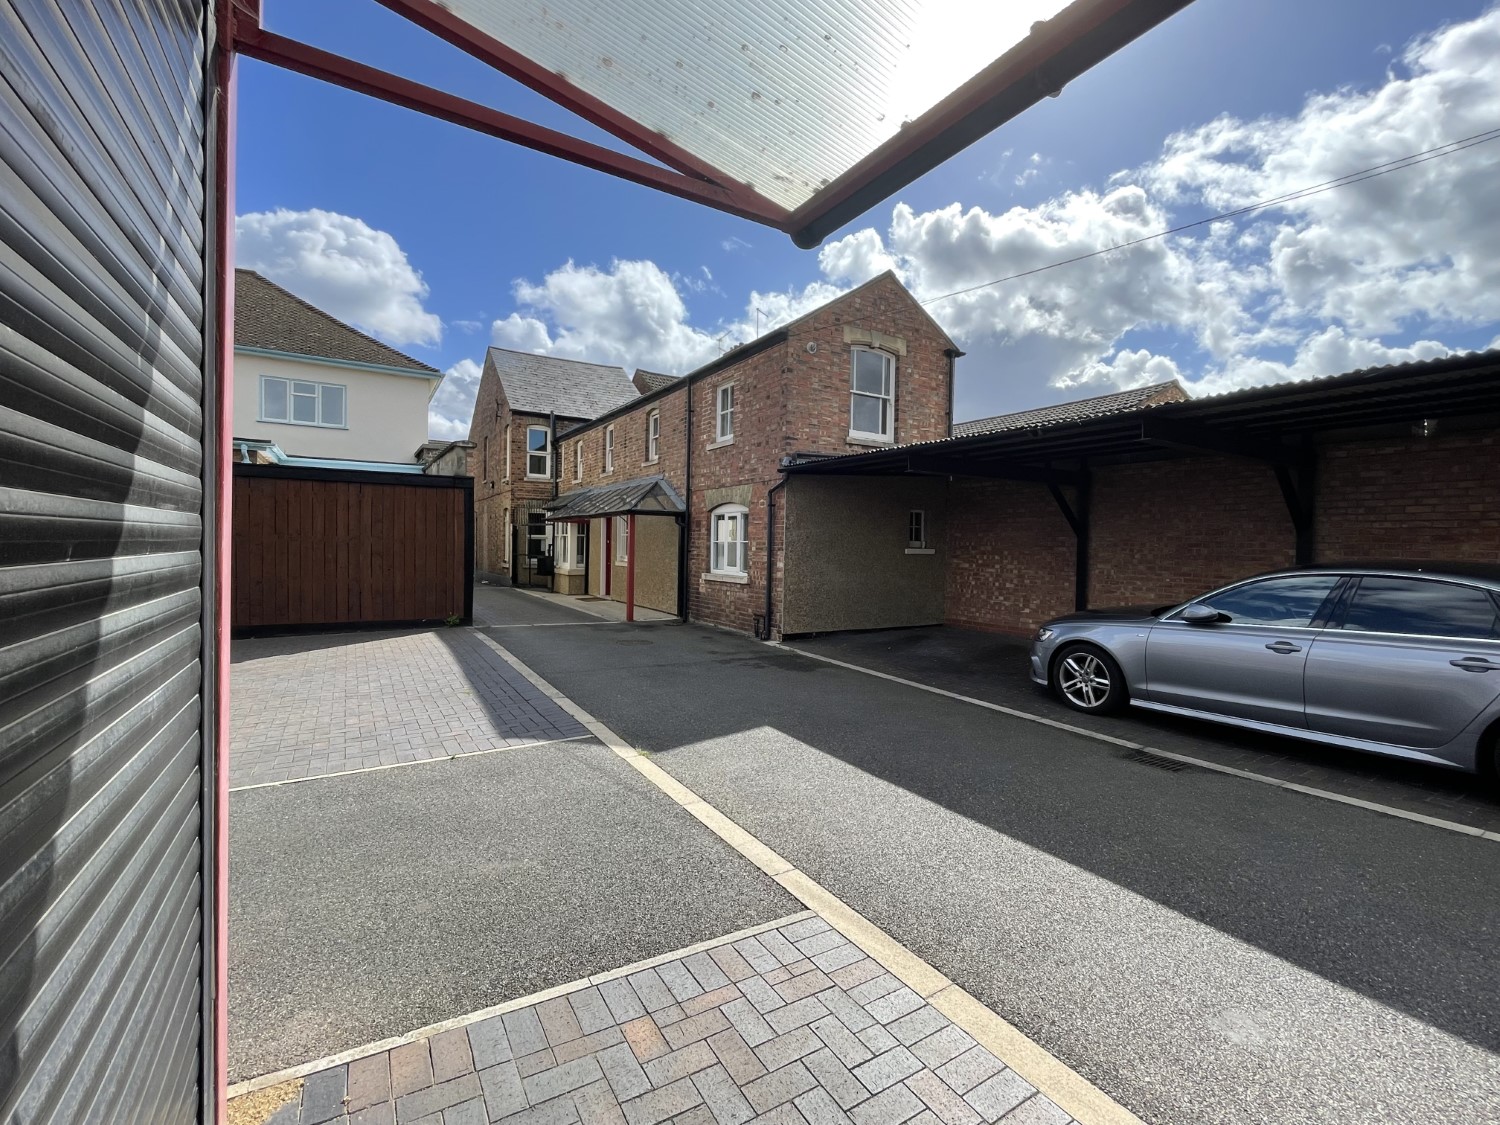
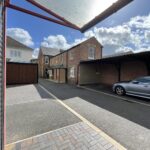
Rear Curtilage: Shared driveway to side with electric security gate and further manual gate. Canopied side entrance. Canopied area with parking for two vehicles. Further parking for three vehicles.
HEAD OF TERMS
To let on a full repairing basis with the tenant responsible for refunding the building insurance premium.
Other lease terms are subject to negotiation.
SERVICES
It is understood that all mains services are either connected, or are available for connection to the property.
NOTES
None of the appliances or services has been tested and prospective tenants must satisfy themselves that they are in working order. The floor plans included in these particulars are intended as an approximate guide only and their accuracy is not guaranteed.
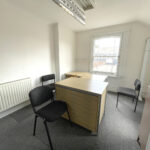
A range of office desks, chairs, cupboards and a “Sharp AR IM-601” printer are available as part of the lease, should they be required.
The approximate floor area is 1,599 sq. ft.(148 sq. m).
There are additional buildings and offices at the rear of number 31, along with extra parking and garages that are also available upon request. Please contact the agent for more details.
The Agents for themselves and for the owner of this property hereby give notice that: (1) These particulars do not in any way constitute an offer or a contract; (2) Any intending purchasers/tenants must not rely on the statements made in these particulars as representations of fact, but must satisfy themselves by inspection or otherwise as to their correctness as they are made without acceptance of any responsibility on the part of the Agents or the owner; (3) No representation whatever in relation to this property is made or given by the Agents or the owner, nor has any person in their employment any authority to make or give any such representation or warranty.