

This property is not currently available. It may be sold or temporarily removed from the market.
Broadway, Peterborough
£400,000
OIRO













Property Summary
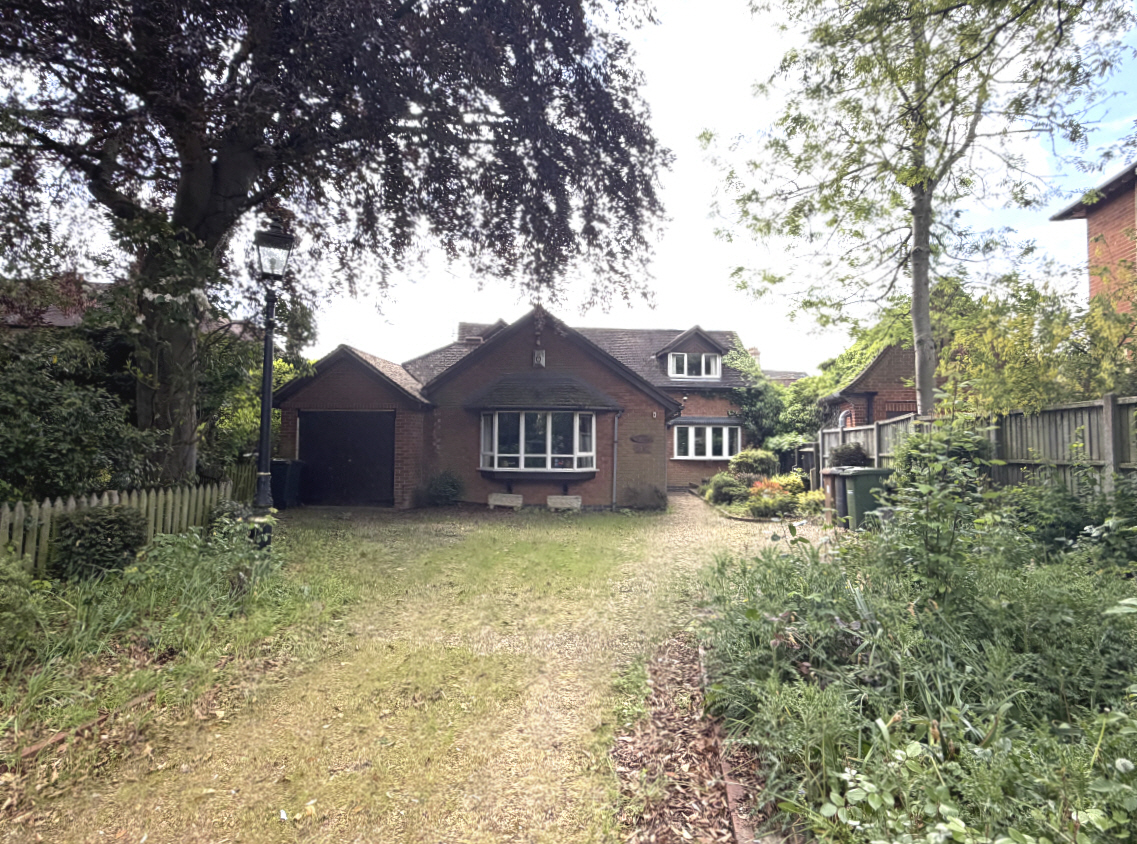
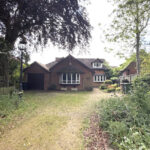
BROADWAY forms part of a sought-after and established residential area lying to the north of Peterborough City centre. Local amenities include neighbourhood shopping facilities, King's School, Thomas Deacon Academy, other educational facilities and the Central Park. The City centre itself is within walking distance.THIS FOUR BEDROOM DETACHED HOUSE is believed to be of late Victorian origin with more recent extensions on its conversion into a residence and has brick elevations with a plain tiled roof.
ENERGY PERFORMANCE GRAPH
A copy of the full Energy Performance Certificate is available for inspection at our office.
COUNCIL TAX
Band 'E' payable to Peterborough City Council.
TENURE
We are informed by the Vendor that the property is freehold and that vacant possession will be given on completion of sale.
THE ACCOMMODATION is as follows (N.B. All dimensions are approximate) :-
GROUND FLOOR
Canopied Entrance: Canopied entrance. Hardwood entrance door with spy-hole and with sealed unit double glazed panels to each side.
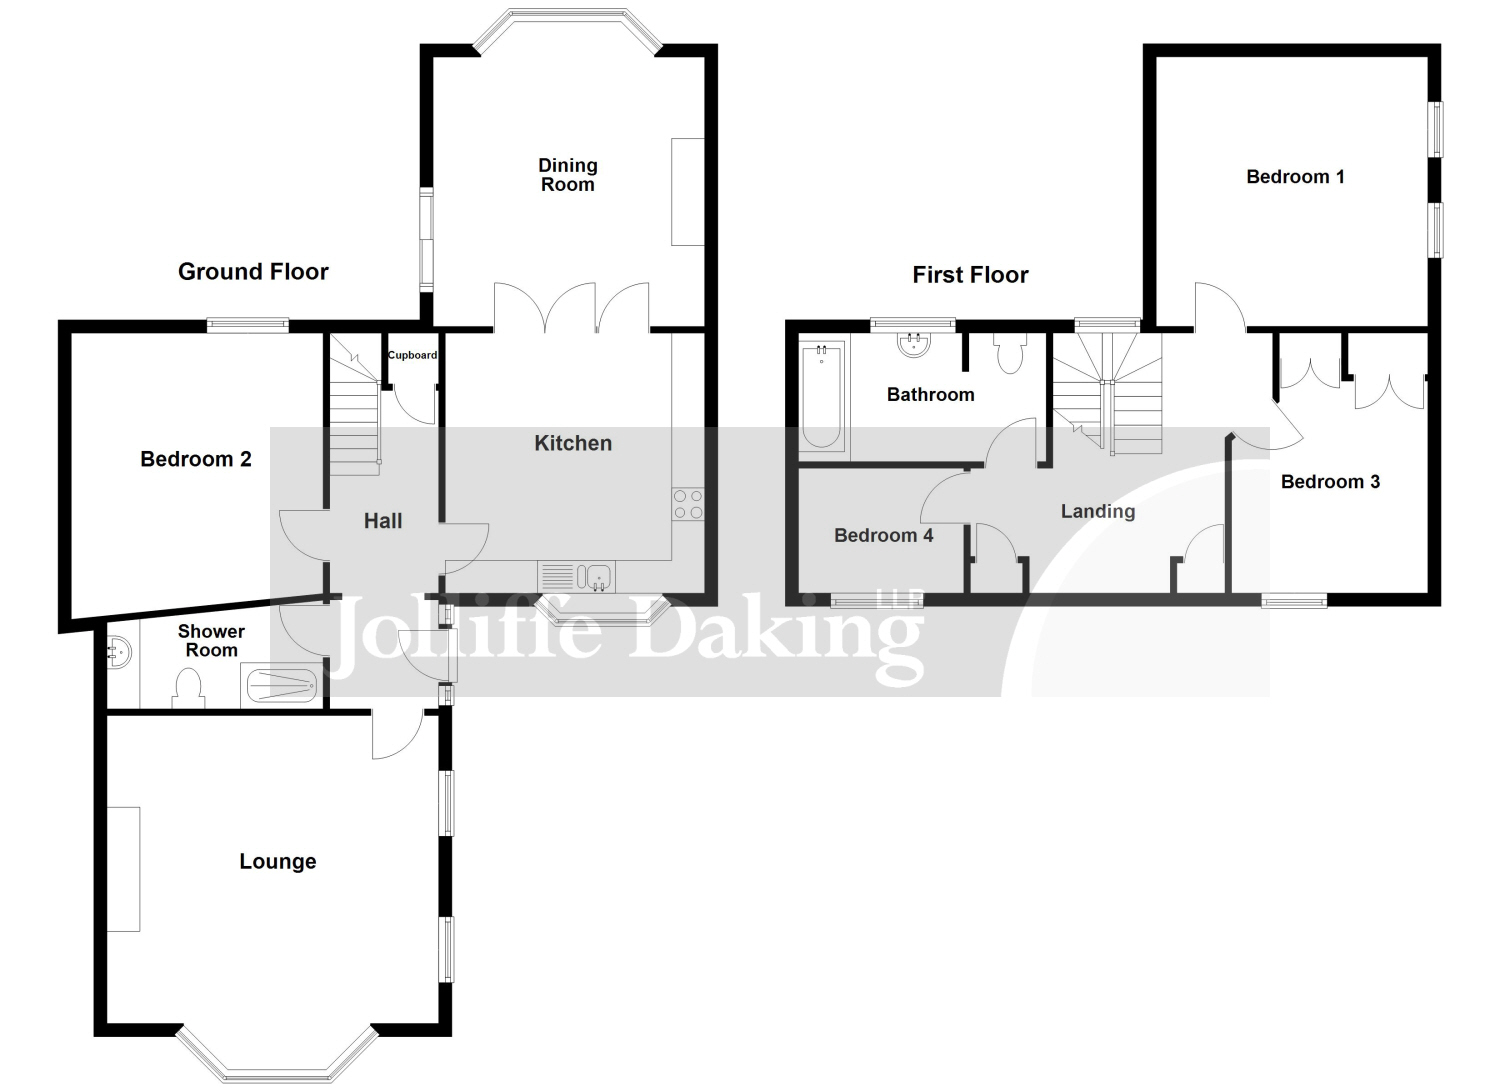
Entrance Hall: 15' 6” (4.72m), max. x 5' 5” (1.65m). Coved ceiling. Twin radiator. Understairs storage cupboard. Telephone point. Stairs off to first floor.
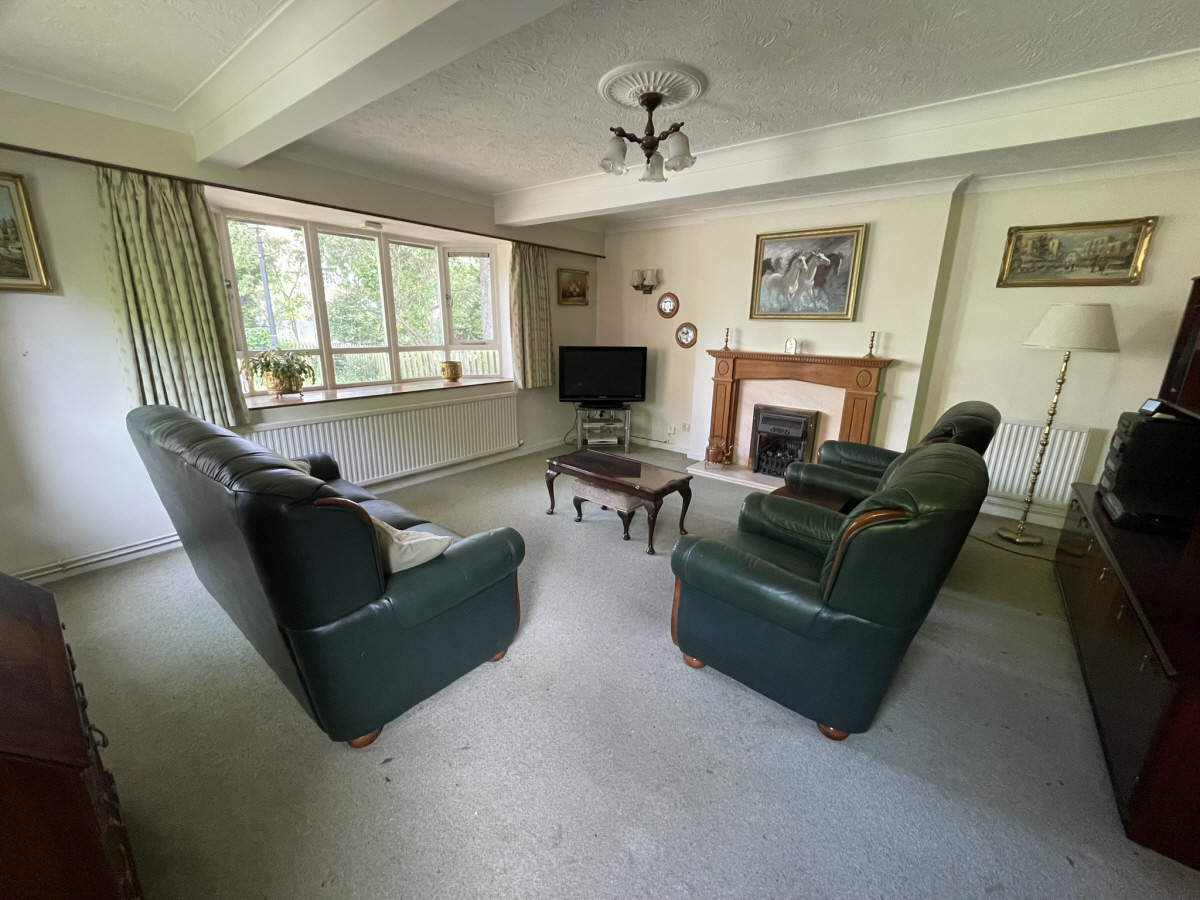
Lounge: 16' 6” (5.02m) x 15' 4” (4.67m), max. Sealed unit double glazed bay window with front aspect and two sealed unit double glazed windows with side aspect. Coved ceiling. Fireplace with timber surround, “marble” inset and hearth and with built-in coal-effect gas fire. Three radiators. Television aerial socket. Three wall lights points.
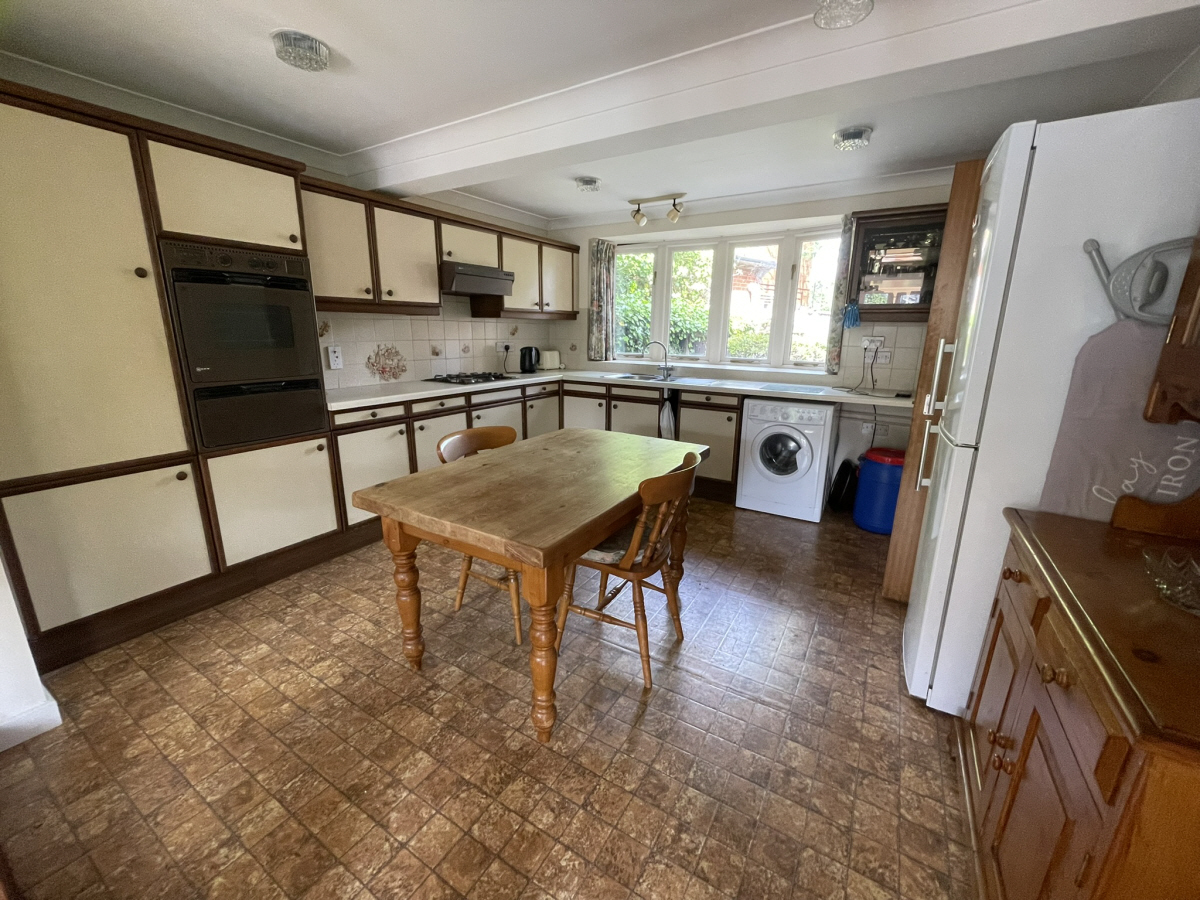
Kitchen: 13' (3.96m) x 13' (3.96m). Sealed unit double glazed bay window with front aspect. Coved ceiling. Walls part tiled. Vinyl flooring. Extensive worktops with one-and-a-quarter bowl stainless-steel sink and with drawers and cupboards under. Matching wall-mounted cupboards with concealed lighting under. Tall larder unit. Broom cupboard. Glass fronted display cabinet. Built-in “Neff” double oven with cupboards over and under. “Magnet” four-ring gas hob with “Neff” three-speed cooker filter/light over. Radiator. Plumbing for washing machine. Electric cooker point. Glazed folding doors to:-
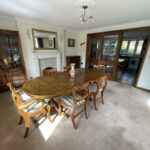
Dining Room: 13' 6” (4.11m) x 13' 5” (4.08m), max. uPVC double glazed bay window with rear garden aspect. Coved ceiling. Fireplace with timber surround, “marble” inset and hearth. Radiator. Television aerial point. uPVC double glazed sliding patio door to rear garden.
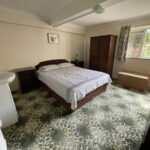
Bedroom 2 (former Dining Room suitable for use as 3rd Reception Room if required): 14' 3” (4.34m), max x 12' 7” (3.83m). Sealed unit double glazed window with rear garden aspect. Coved ceiling. Hand-basin with tiled splashback, cupboard under and with mirror and strip light/shaver socket over. Twin radiator. Television aerial socket.
Shower Room: 10' 10” (3.30m), max. x 5' 5” (1.65m), max. Walls part tiled. Shower cubicle with glazed folding door and “Mira” shower. Vanity unit with inset sink, cupboard with louvred door under and with concealed lighting and mirror over. Close-coupled w.c. Radiator. Cupboard with louvred doors. Fluorescent strip light/shaver socket. Extractor fan.
FIRST FLOOR
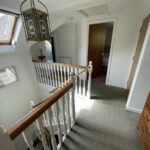
Approached via Staircase with sealed unit Velux” roof light over.
Landing: Built-in airing cupboard housing lagged hot water cylinder fitted with immersion heater. Buil-in storage cupboard. Twin radiator. Trap-door to roof void.
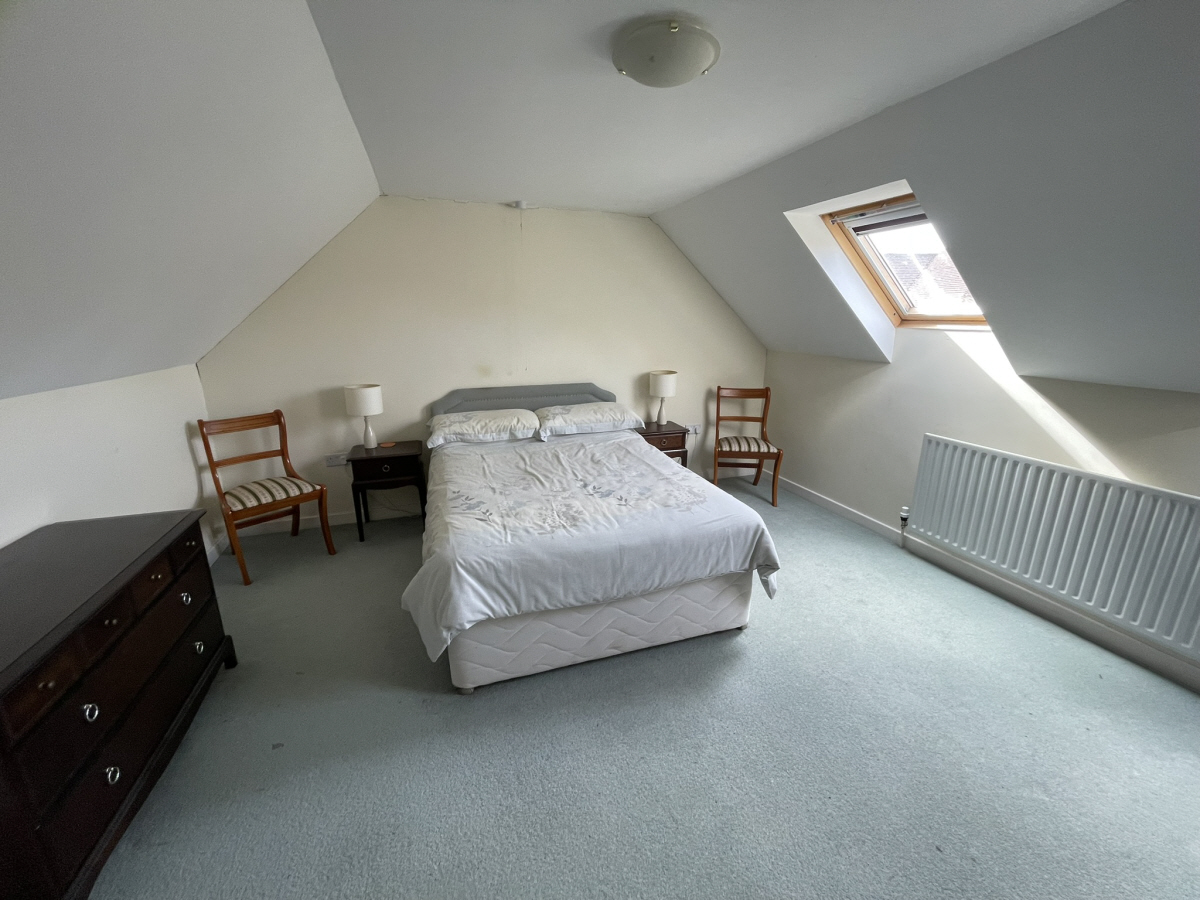
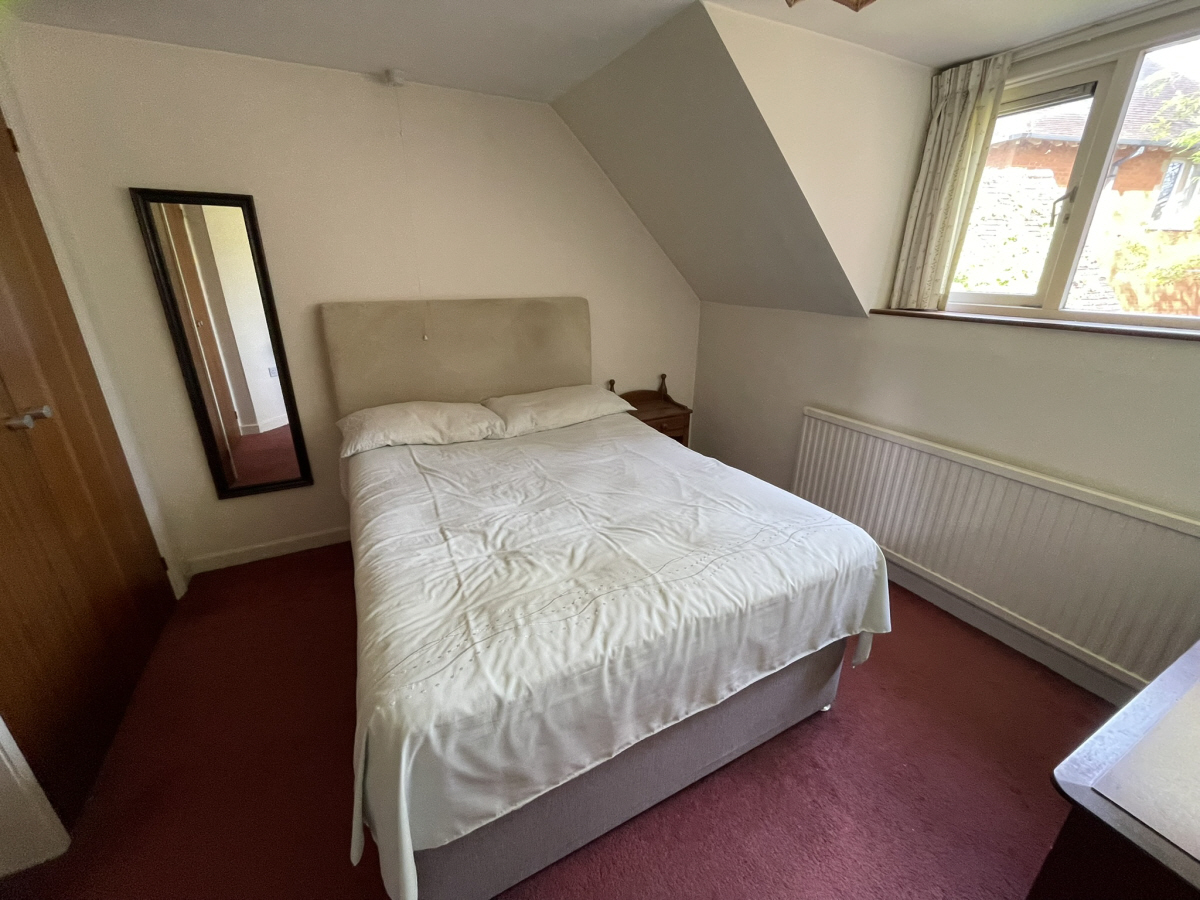
Bedroom 1: 13' 6” (4.11m) x 13' 5” (4.08m). Two sealed unit double glazed “Velux” roof lights. Corner vanity unit with tiled surround, mirror and wall light over. Radiator. Television aerial socket.
Bedroom 3: 10' 7” (3.22m), max x 9' 9” (2.97m), max. Sealed unit double glazed dormer window with front aspect. Built-in double wardrobe with built-in cupboard alongside. Radiator. Television aerial socket.
Bedroom 4: 8' 3” (2.52m) x 6' 3” (1.90m). Sealed unit double glazed dormer window. Radiator.
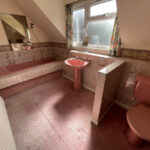
Bathroom: 12' 4” (3.75m) x 6' 5” (1.95m). uPVC obscured double glazed window. Walls part tiled. Bath with mixer tap and shower attachment. Pedestal hand-basin. Close-coupled w.c. Radiator. Mirrored medicine cabinet.
OUTBUILDINGS
Attached brick and tiled Garage: 22' 6” (6.85m) x 9' 3” (2.81m), max. narrowing to 8' 6” (2.59m). Double timber entrance doors. Wall mounted “Vaillant Eco Tech Plus 418” gas-fired boiler serving central heating and hot water. Fluorescent strip light. Electric power points. Pedestrian door to garden with glazed top panels. Cold water tap.
GARDENS & PARKING
Front Garden: Gravelled driveway with parking for several vehicles. Flowers beds and borders. Ornamental shrubs and trees.
Enclosed Rear Garden: Paved patio. Flower beds and borders. Ornamental shrubs and trees. Aluminium framed greenhouse. Courtesy lighting.
VIEWING & DIRECTIONS
Viewing is only by prior arrangement through this Agency.
SERVICES
It is understood that all mains services are either connected, or are available for connection to the property.
NOTES
None of the appliances or services has been tested and prospective purchasers must satisfy themselves that they are in working order. The floor plans included in these particulars are intended as an approximate guide only and their accuracy is not guaranteed.
The approximate floor area of 1549 sq. ft.(144 sq. m) shown on the website excludes the garage which has an area of 204 sq. ft. (19 sq. m).
The Agents for themselves and for the owner of this property hereby give notice that: (1) These particulars do not in any way constitute an offer or a contract; (2) Any intending purchasers/tenants must not rely on the statements made in these particulars as representations of fact, but must satisfy themselves by inspection or otherwise as to their correctness as they are made without acceptance of any responsibility on the part of the Agents or the owner; (3) No representation whatever in relation to this property is made or given by the Agents or the owner, nor has any person in their employment any authority to make or give any such representation or warranty.