

Blacksmiths Grove, Fishtoft, Boston
£124,000
OIRO


Property Summary
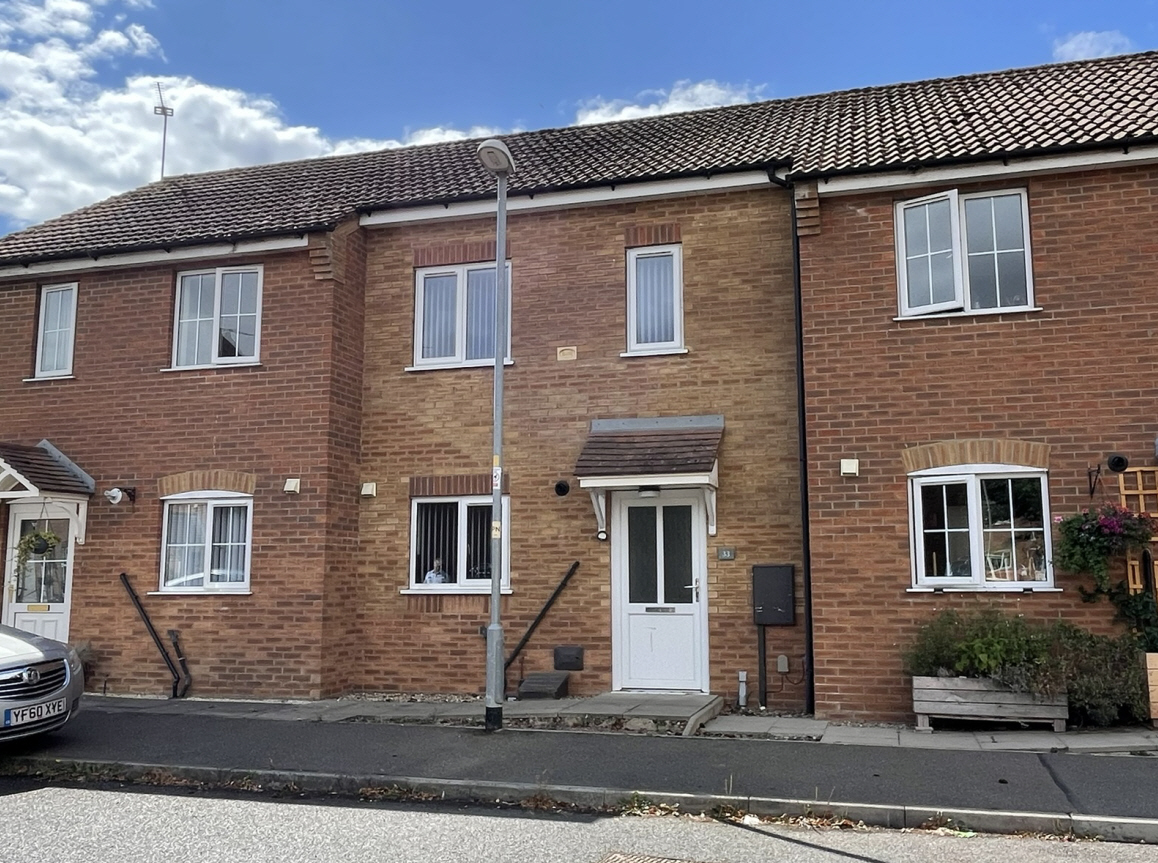
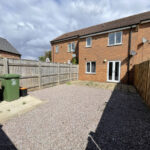
BLACKSMITHS GROVE is situated in the historic market town of Boston. Famous for its iconic landmark St Botolph’s Church (the “Boston Stump”), the town has local amenities including a range of high street and independent shops, public houses, restaurants, medical facilities and primary and secondary schooling. Boston railway station provides connections to Nottingham and Grantham for mainline services to London, while the surrounding Fenland countryside offers easy access to nearby coastal routes.THIS TWO BEDROOM TERRACED HOUSE is believed to have been built circa 2000 and has brick elevations with an interlocking tiled roof.
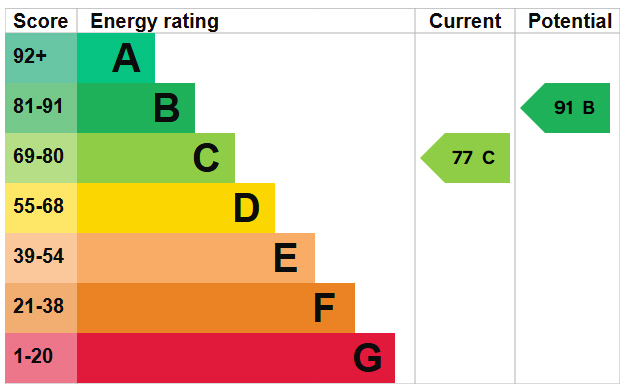
ENERGY PERFORMANCE CERTIFICATE
A copy of the full Energy Performance Certificate is available for inspection at our office.
COUNCIL TAX
Band ‘A’ payable to Boston Borough Council.
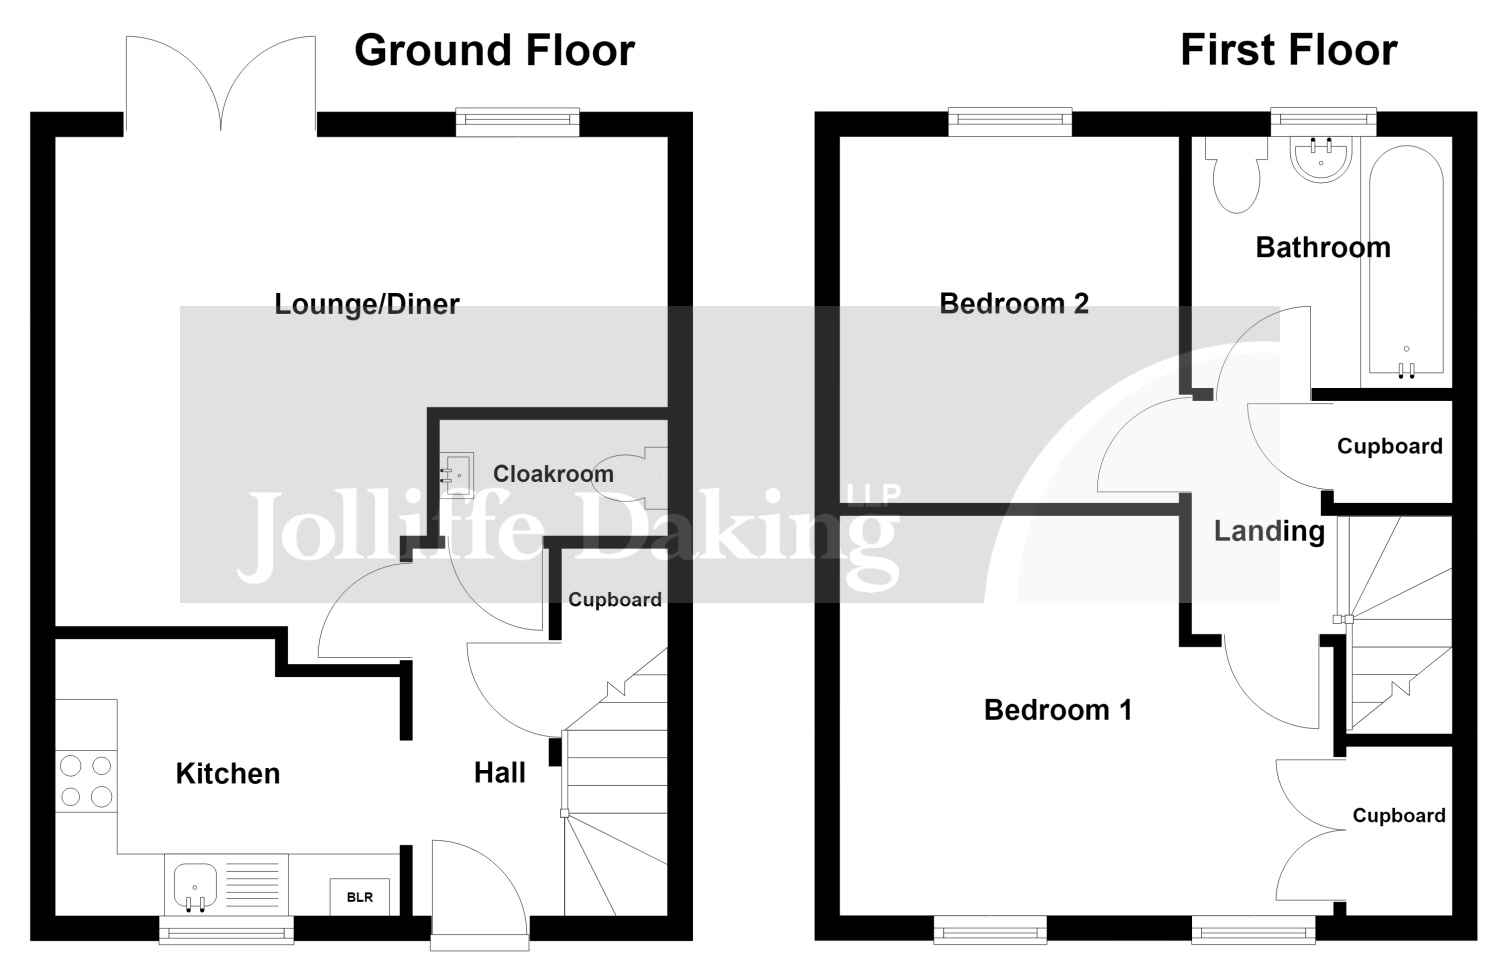
THE ACCOMMODATION is as follows (N.B. All dimensions are approximate) :-
GROUND FLOOR
Canopied Entrance: Courtesy lighting.
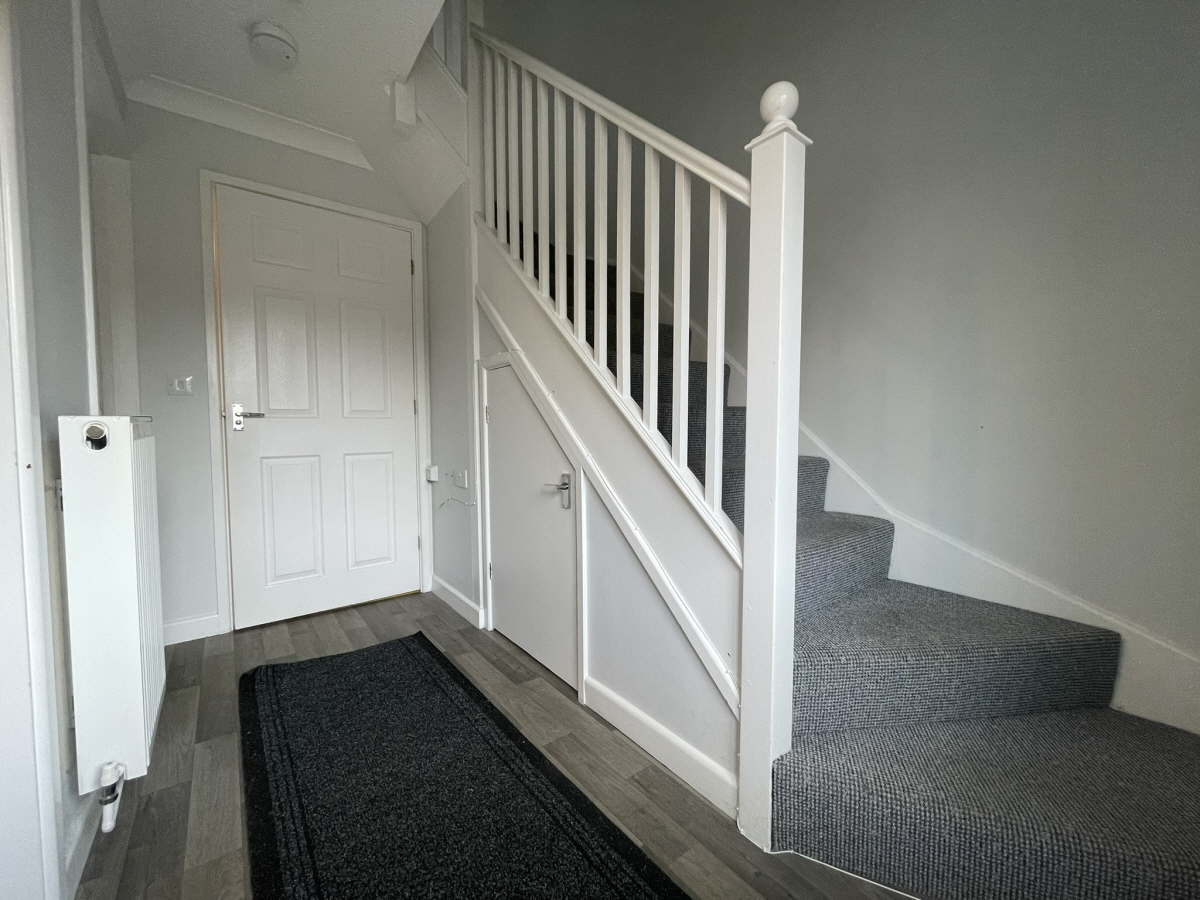
Entrance Hall: 9’ 9” (2.97m) x 6’ 9” (2.05m). uPVC entrance door with obscured double glazed top panels. Coved ceiling. Vinyl flooring. Understairs storage cupboard. Telephone point. Radiator. Stairs off to first floor.
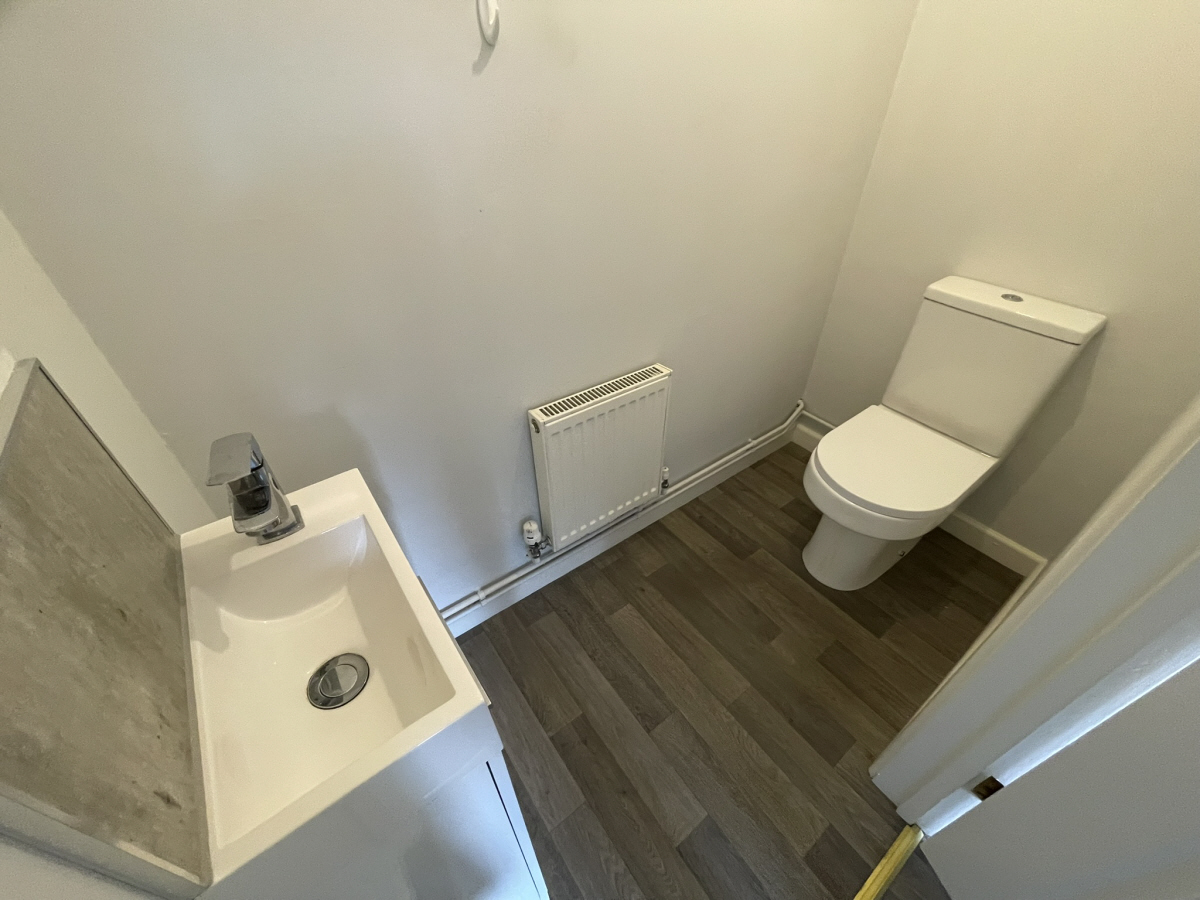
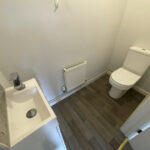
Cloakroom: 6’ 1” (1.85m) x 3’ (0.91m). Coved ceiling. Vinyl flooring. Hand-basin with tiled splashback and cupboard under. Close-coupled w.c. Extractor fan.
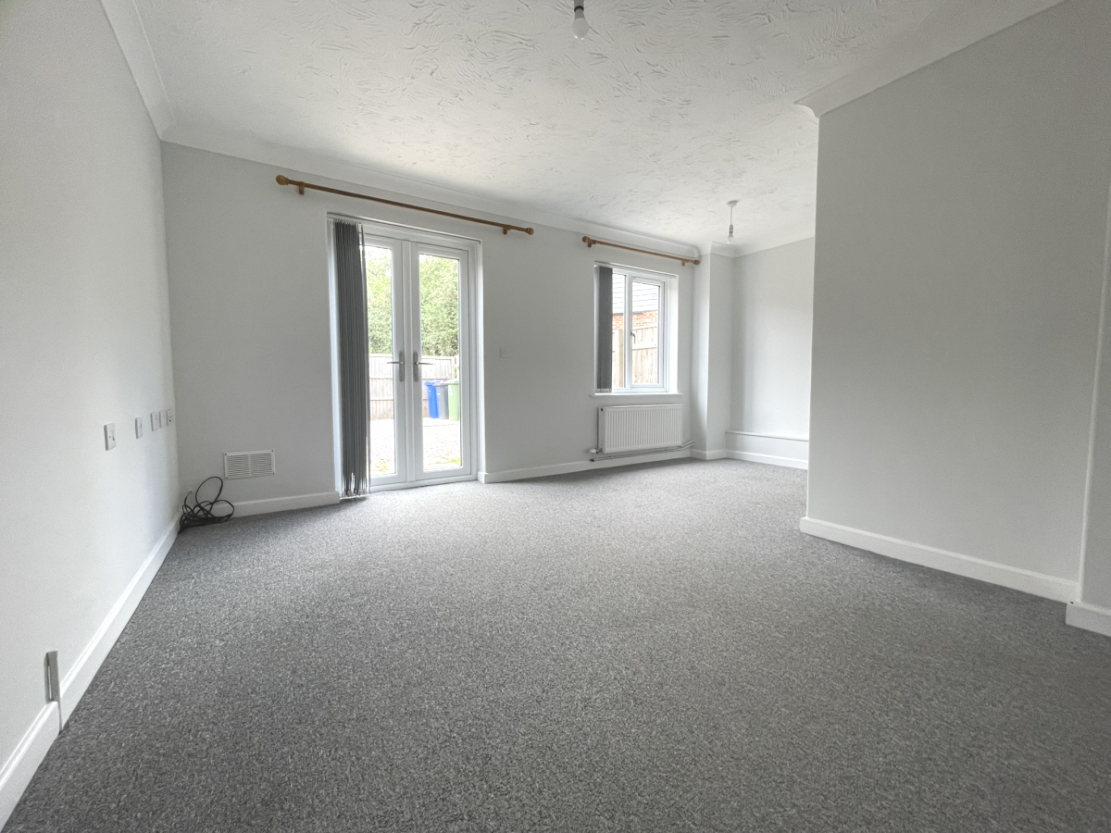
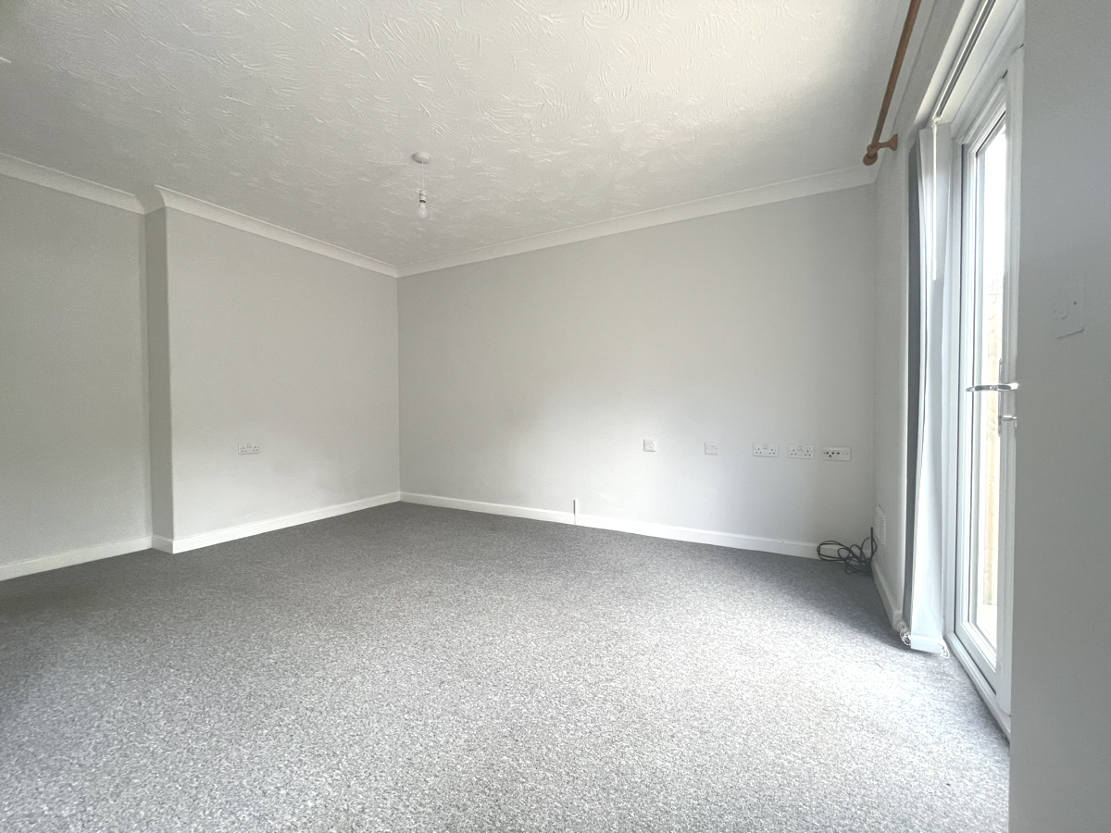
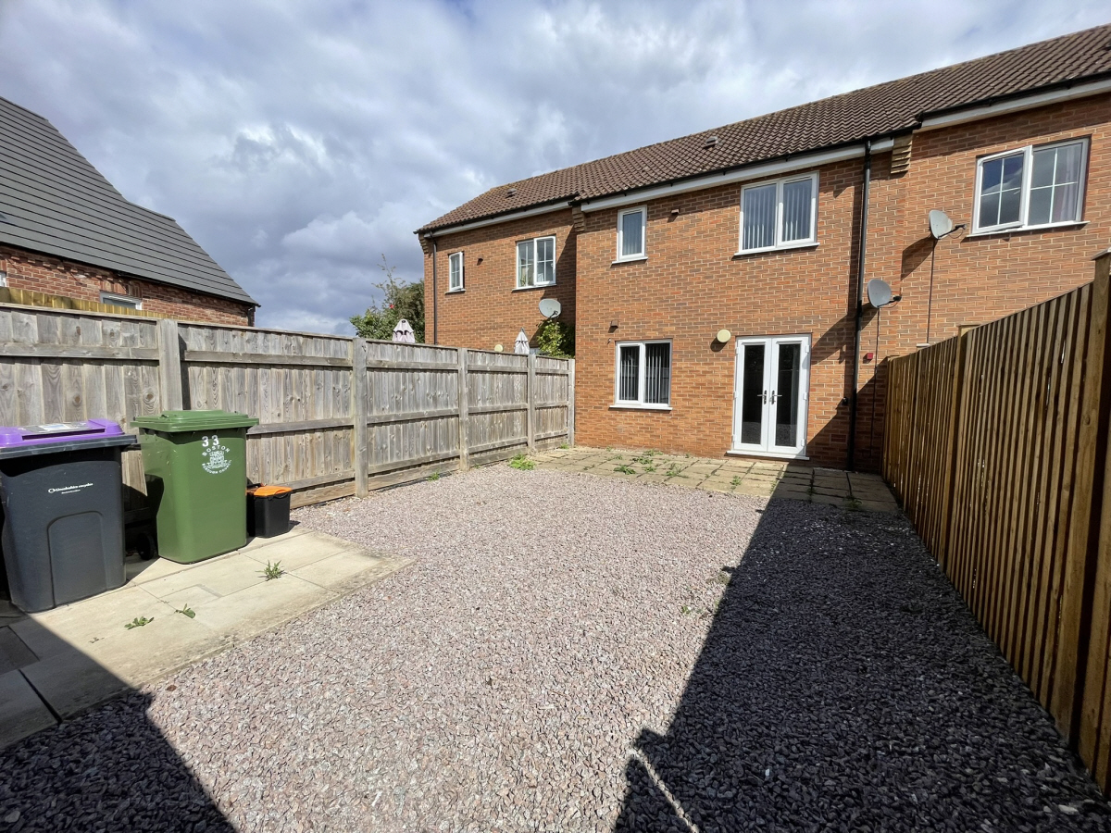
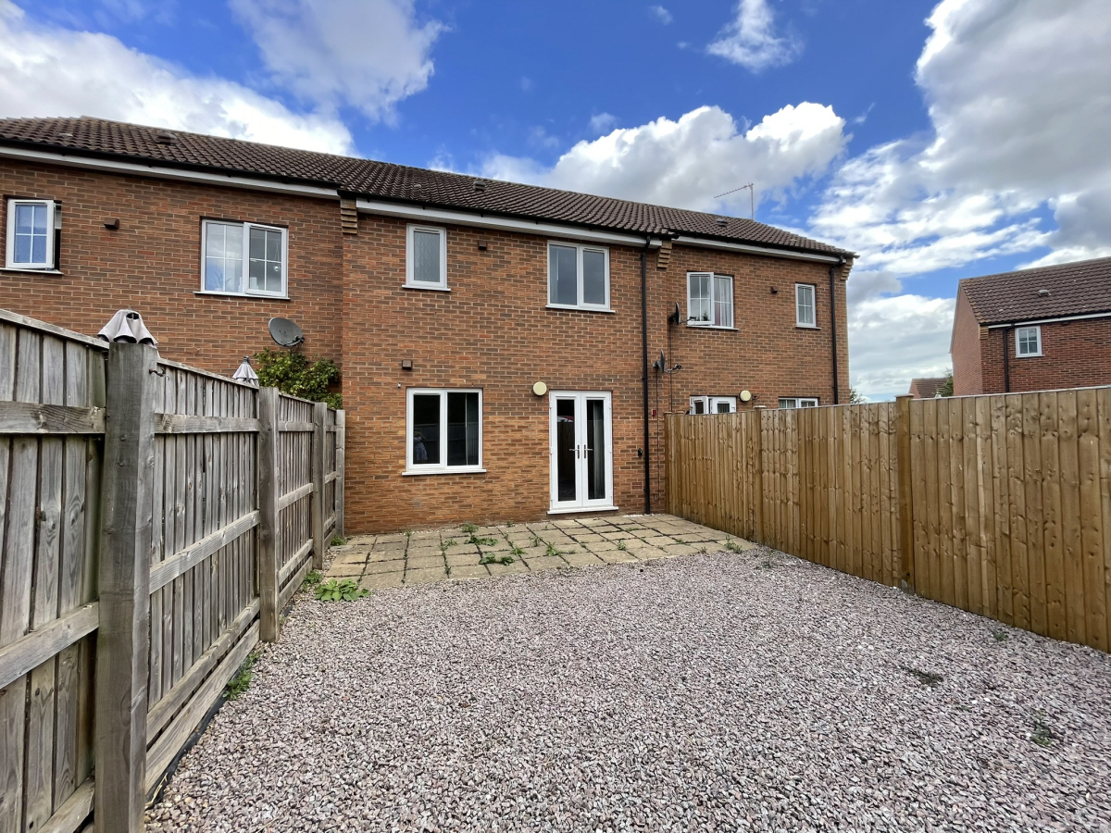
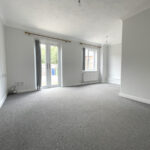
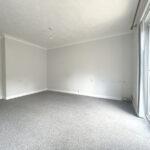
L-shaped Lounge/Diner: 16’ 4” (4.97m) x 7’ 1” (2.15m) plus 9’ 2” (2.79m) x 5’ 11” (1.80m). uPVC double glazed window with rear garden aspect. Coved ceiling. Fitted carpet. Radiator. Telephone point. Television aerial socket. uPVC double glazed French doors to rear garden.
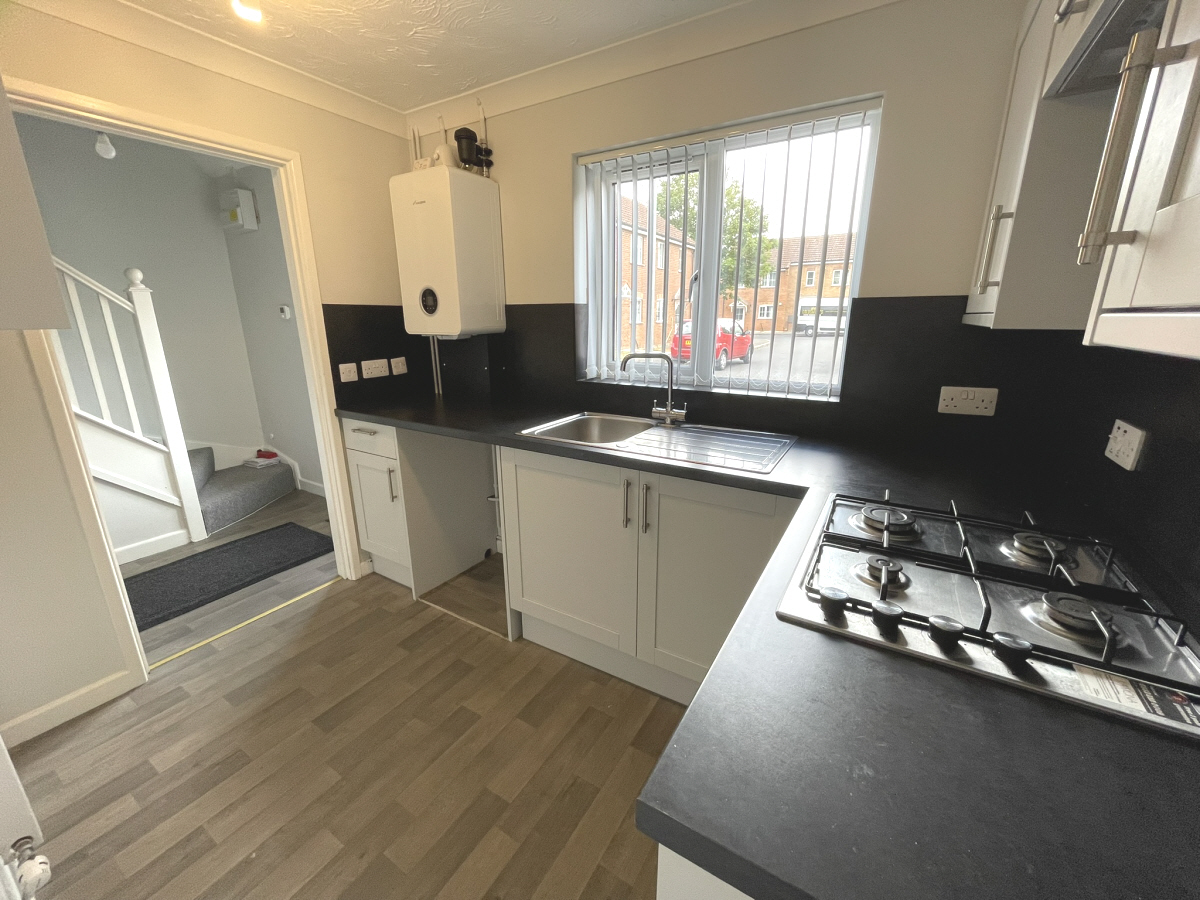
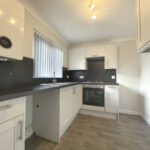
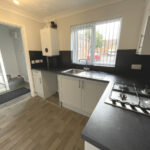
Kitchen: 9’ 2” (2.79m) x 7’ 4” (2.23m), max. uPVC double glazed window with front aspect. Coved ceiling. Vinyl flooring. Worktops with inset stainless-steel sink and with drawers and cupboards under. Matching wall mounted cupboards. Built-in “Lamona” electric oven/grill and four-ring gas hob with three-speed filter/light over. “Worcester Greenstar 4000” gas-fired boiler serving central heating and hot water. Plumbing for washing machine. Radiator.
FIRST FLOOR
Landing: Coved ceiling. Fitted carpet. Built-in airing cupboard with slatted linen shelves and radiator. Trap-door to roof-void.
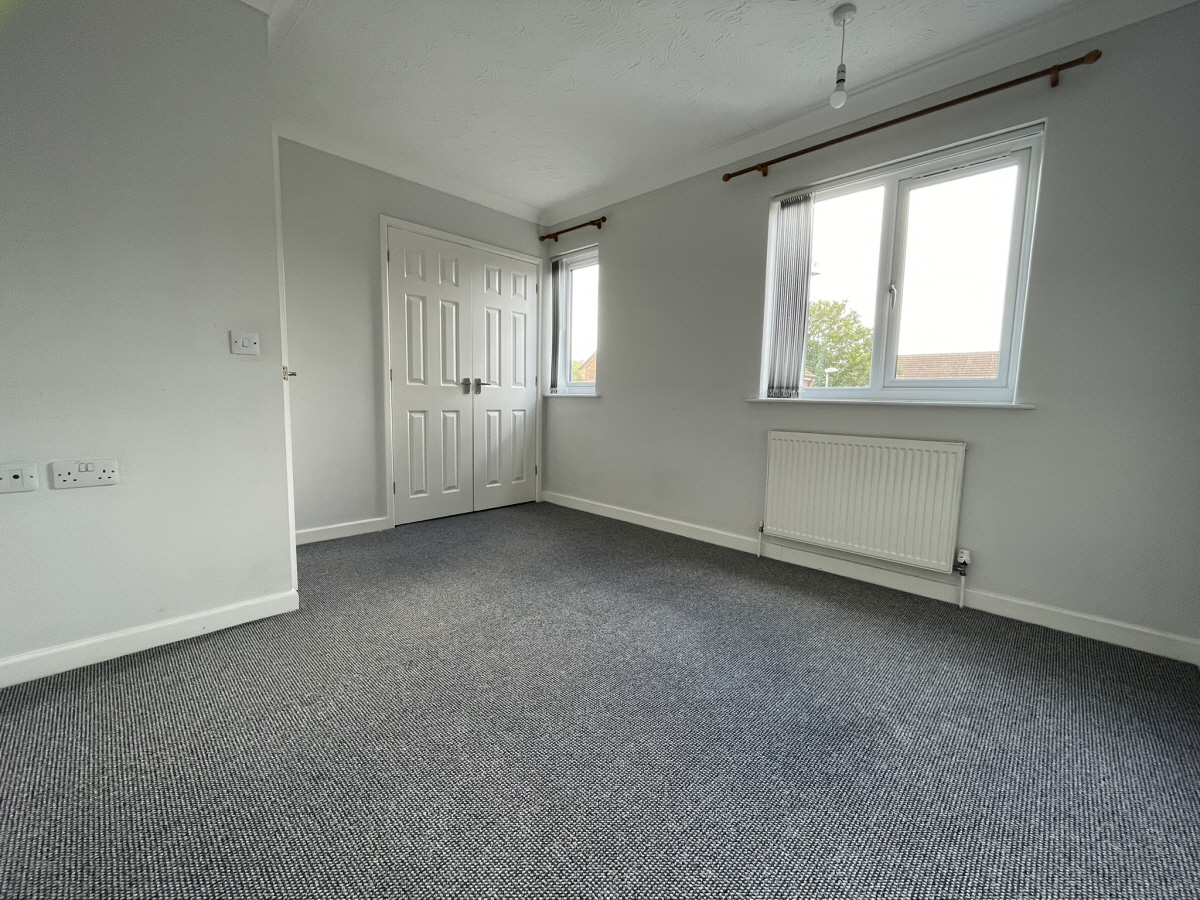
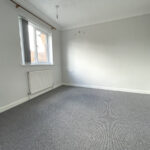
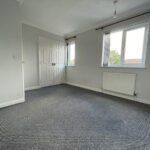
Bedroom 1: 12’ 1” (3.68m) x 7’ 2” (2.18m) plus 8’ 11” (2.71m) x 3’ 5” (1.04m). Two uPVC double glazed windows with front aspect. Coved ceiling. Fitted carpet. Radiator. Telephone point. Television aerial socket. Built-in overstairs cupboard with hanging rails.
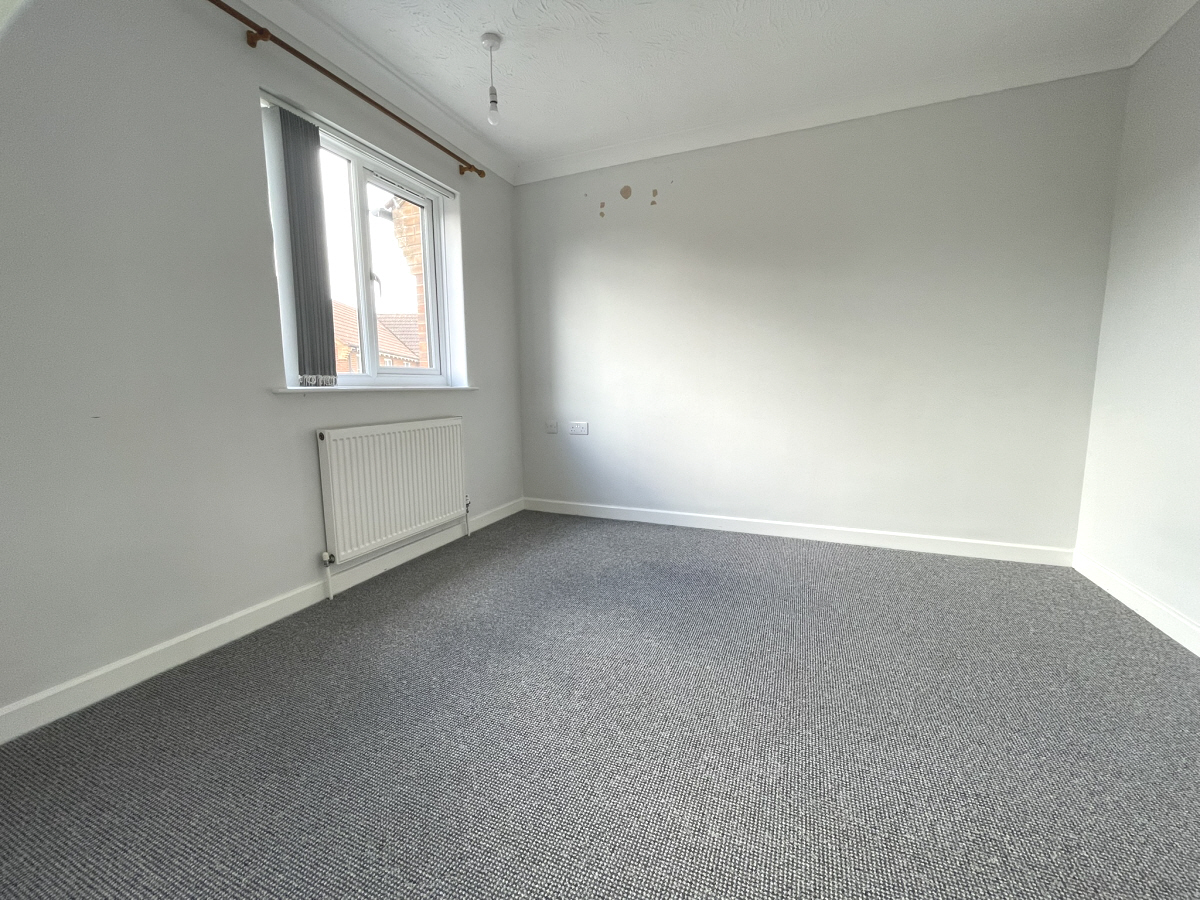
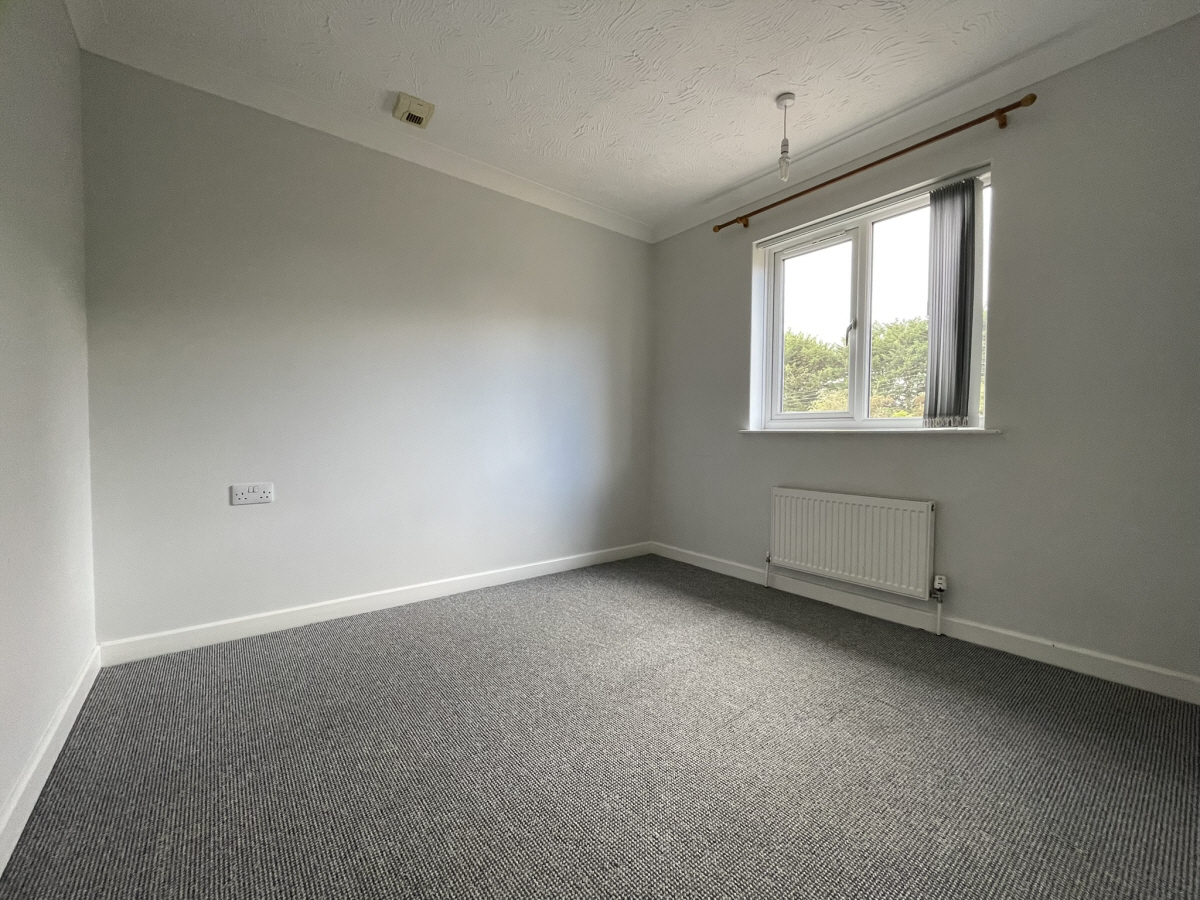
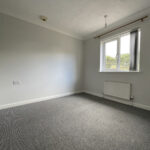
Bedroom 2: 9’ 9” (2.97m) x 8’ 10” (2.69m). uPVC double glazed window with rear garden aspect. Coved ceiling. Fitted carpet. Radiator.
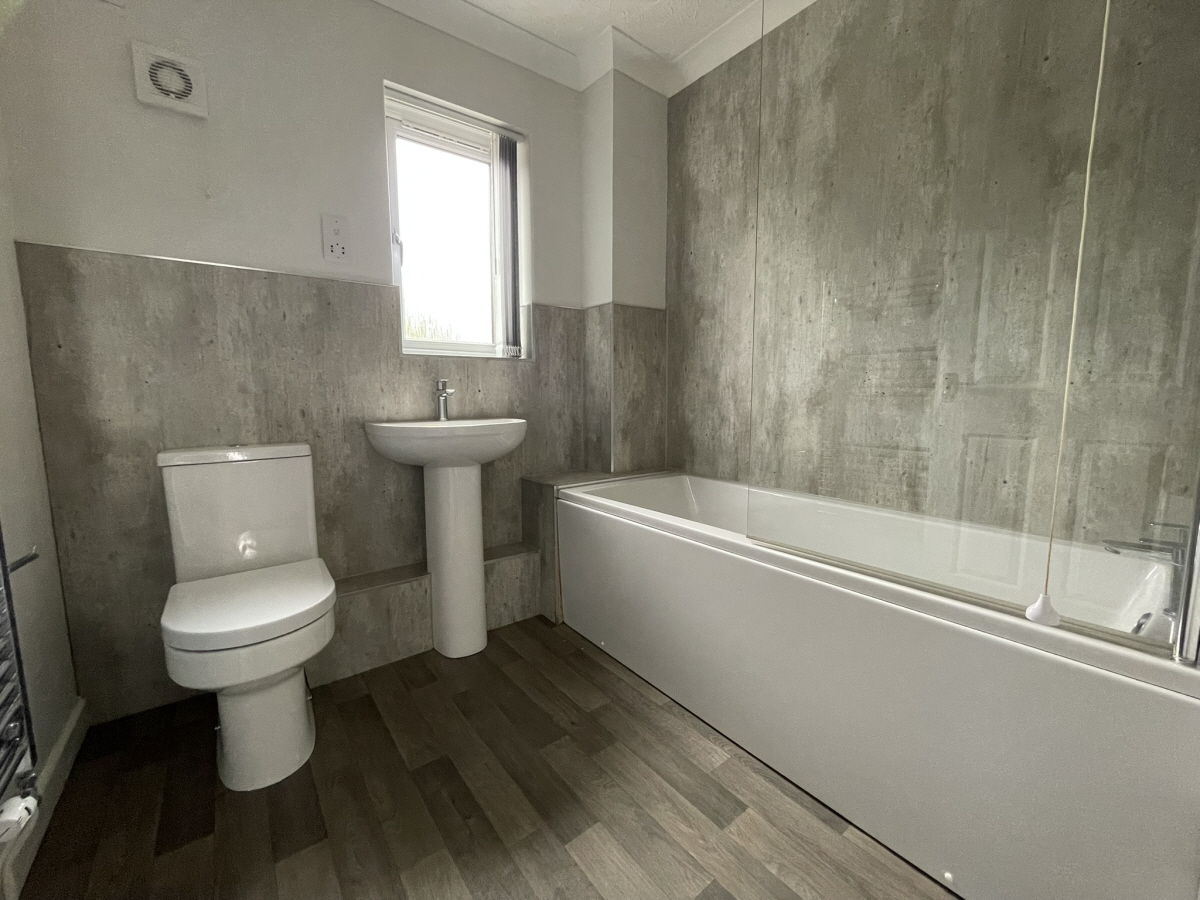
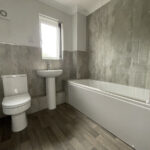
Bathroom: 7’ (2.13m) x 6’ 5” (1.95m). uPVC obscured double glazed window. Recessed ceiling lights. Coved ceiling. Part Aquaboard walls. Vinyl flooring. Panelled bath with “Triton T80” electric shower and glazed shower screen. Pedestal hand-basin. Close-coupled w.c. Chrome ladder-style towel rail/radiator. Extractor fan. Shaving point.
GARDENS & PARKING
Open-plan Front Garden: Slabbed pathway to
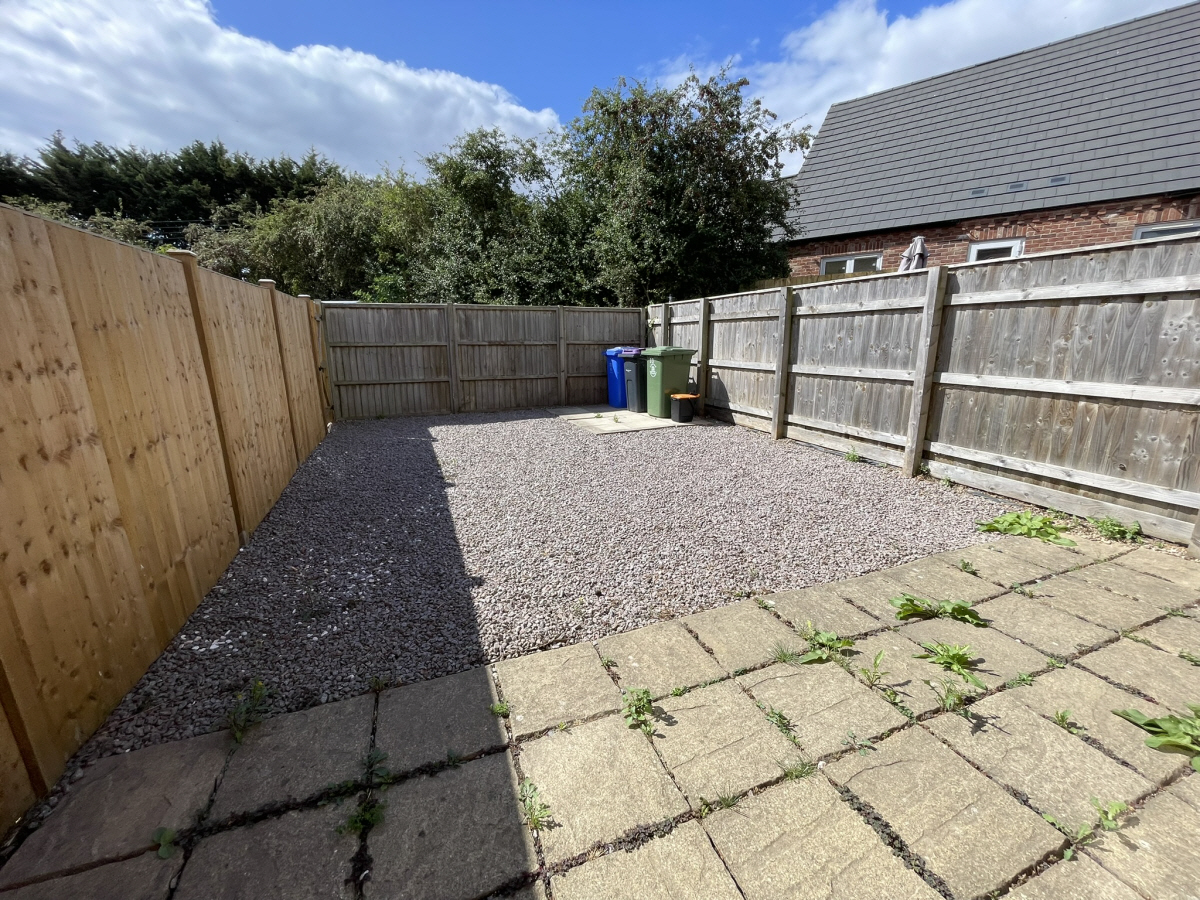
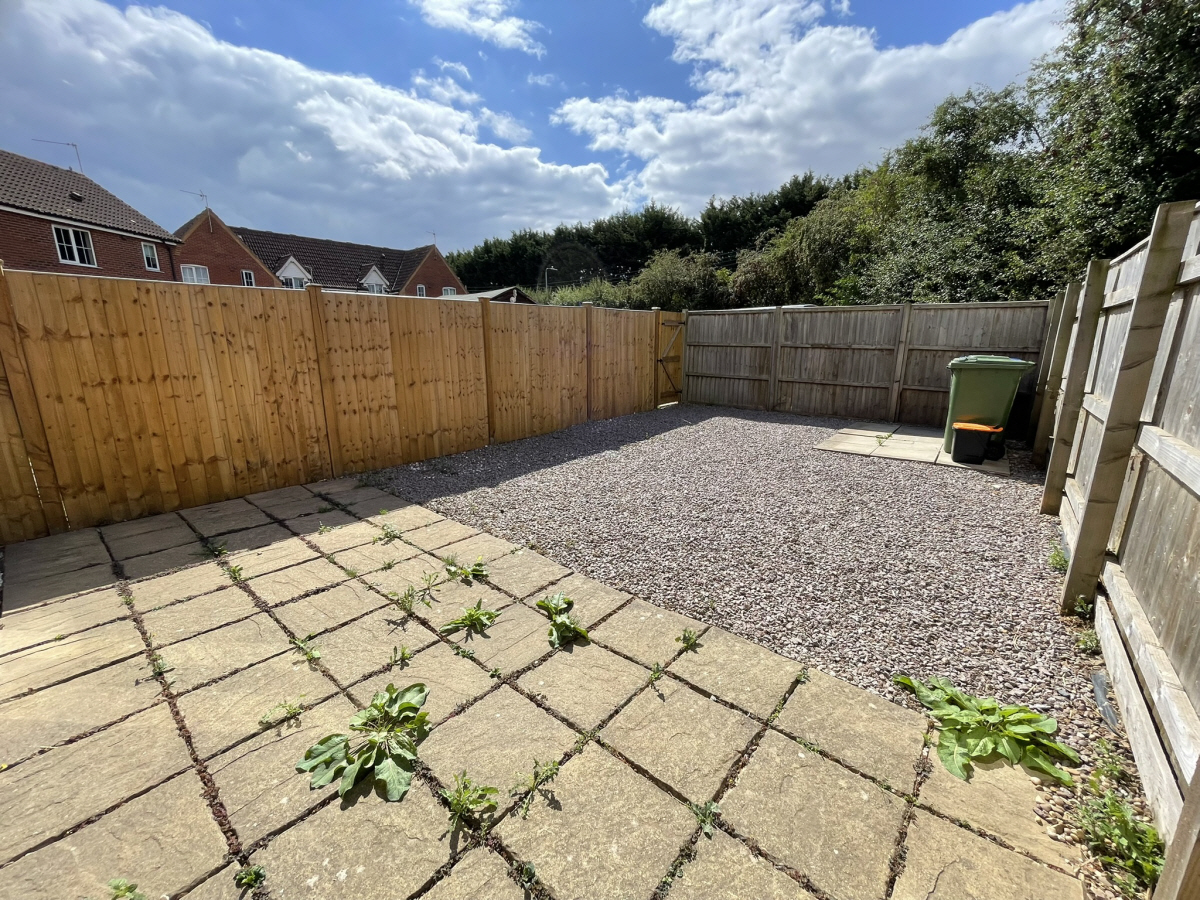
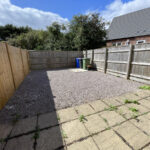
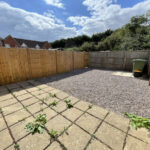
Enclosed Rear Garden: Mainly laid to gravel. Patio areas. Pedestrian rear access gate to parking area with allocated parking space.
VIEWING
Viewing is only by prior arrangement through this Agency.
TENURE
We are informed by the Vendor that the property is freehold and that vacant possession will be given on completion of sale.
SERVICES
It is understood that all mains services are either connected, or are available for connection to the property.
NOTES
None of the appliances or services has been tested and prospective purchasers must satisfy themselves that they are in working order. The floor plans included in these particulars are intended as an approximate guide only and their accuracy is not guaranteed.
The approximate floor area of the property 667sq. ft.(62 sq. m).
The Agents for themselves and for the owner of this property hereby give notice that: (1) These particulars do not in any way constitute an offer or a contract; (2) Any intending purchasers/tenants must not rely on the statements made in these particulars as representations of fact, but must satisfy themselves by inspection or otherwise as to their correctness as they are made without acceptance of any responsibility on the part of the Agents or the owner; (3) No representation whatever in relation to this property is made or given by the Agents or the owner, nor has any person in their employment any authority to make or give any such representation or warranty.