

Rectory Lane, Watlington
£1,325 pcm
Property Summary
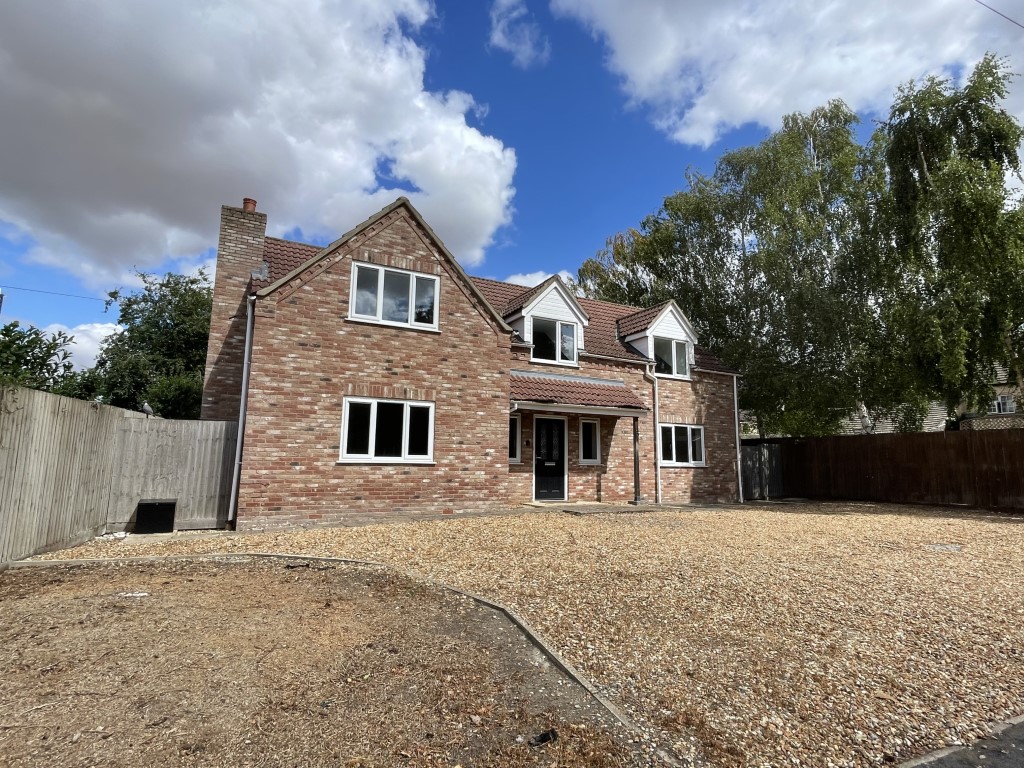
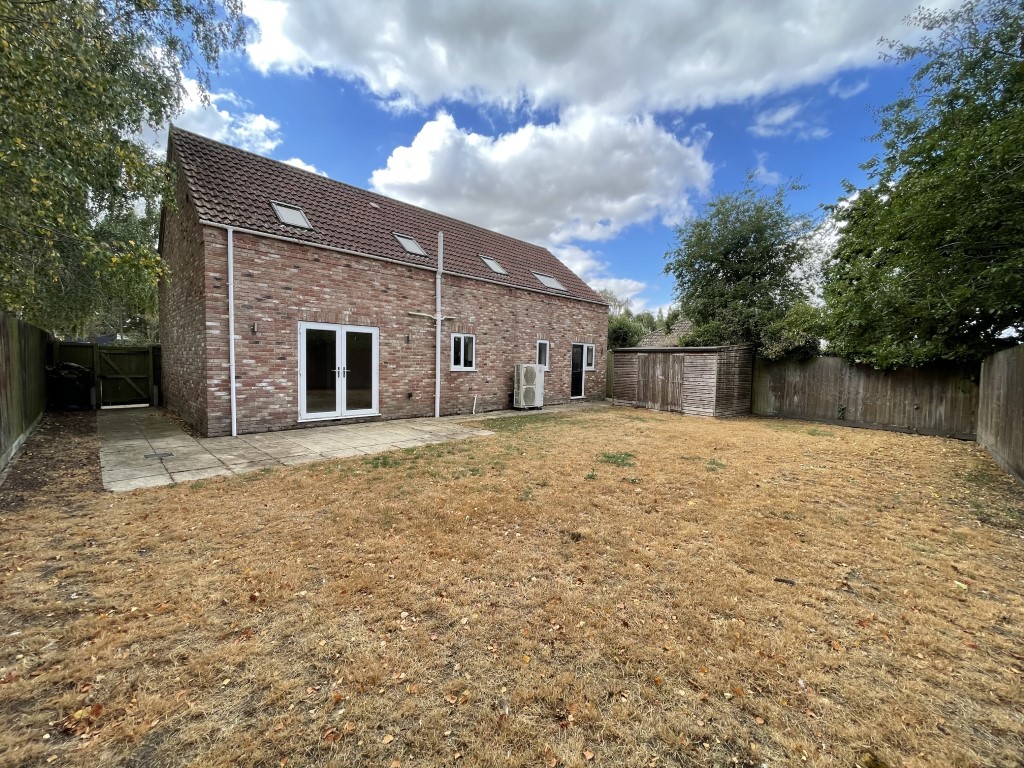
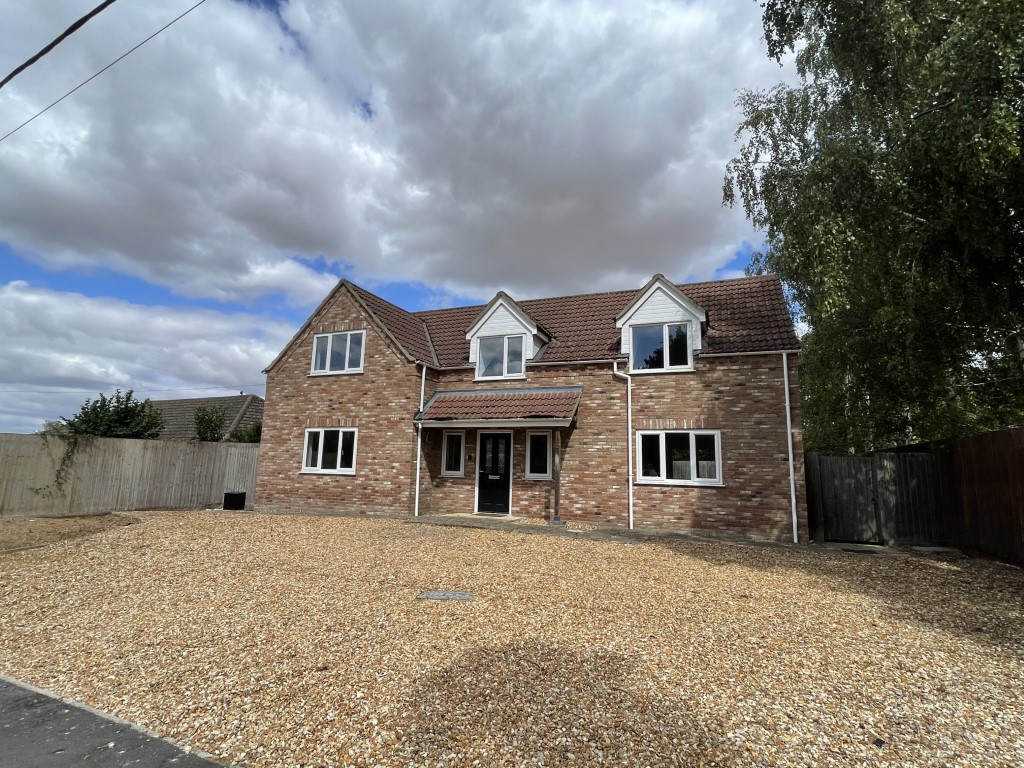
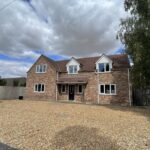
THE VILLAGE OF WATLINGTON is located on the west side of the A10 between King’s Lynn and Downham Market. Local amenities include shops, Post Office, a primary school and a railway station with a service to London King’s Cross.THIS DETACHED TWO-STOREY RECTORY is available to let unfurnished on an Assured Periodic Tenancy. The accommodation comprises Lounge/Diner, Study, Kitchen, Utility Room, Shower Room, 4 Bedrooms, En-suite Shower Room and a Bathroom. It has central heating via an air source heat pump and uPVC double glazing. There is off-road parking for several vehicles.
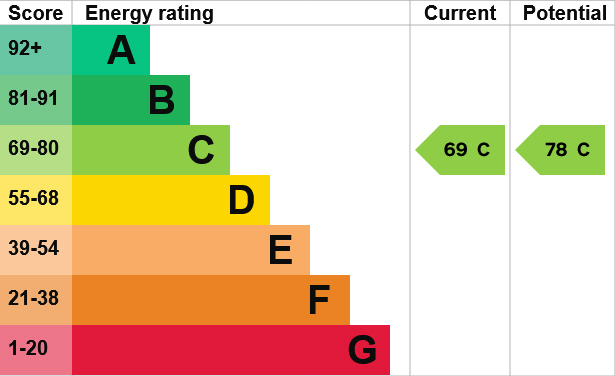
ENERGY PERFORMANCE CERTIFICATE
A copy of the full energy performance certificate is available for inspection at our office.
VIEWING
Strictly by appointment with the Letting Agents.
COUNCIL TAX
Band ‘E’ payable to King’s Lynn & West Norfolk Borough Council.
THE ACCOMMODATION is as follows (N.B. All dimensions are approximate) :-
GROUND FLOOR
Canopied Entrance: Entrance door with double glazed top panel and with double glazed panels to both sides.
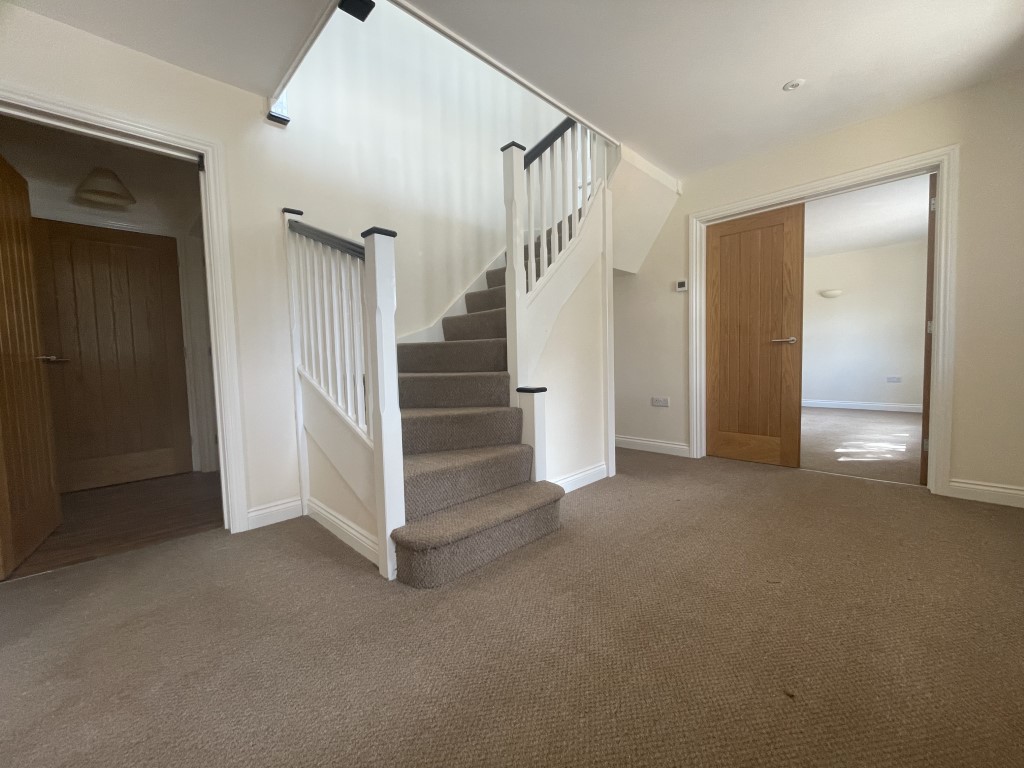
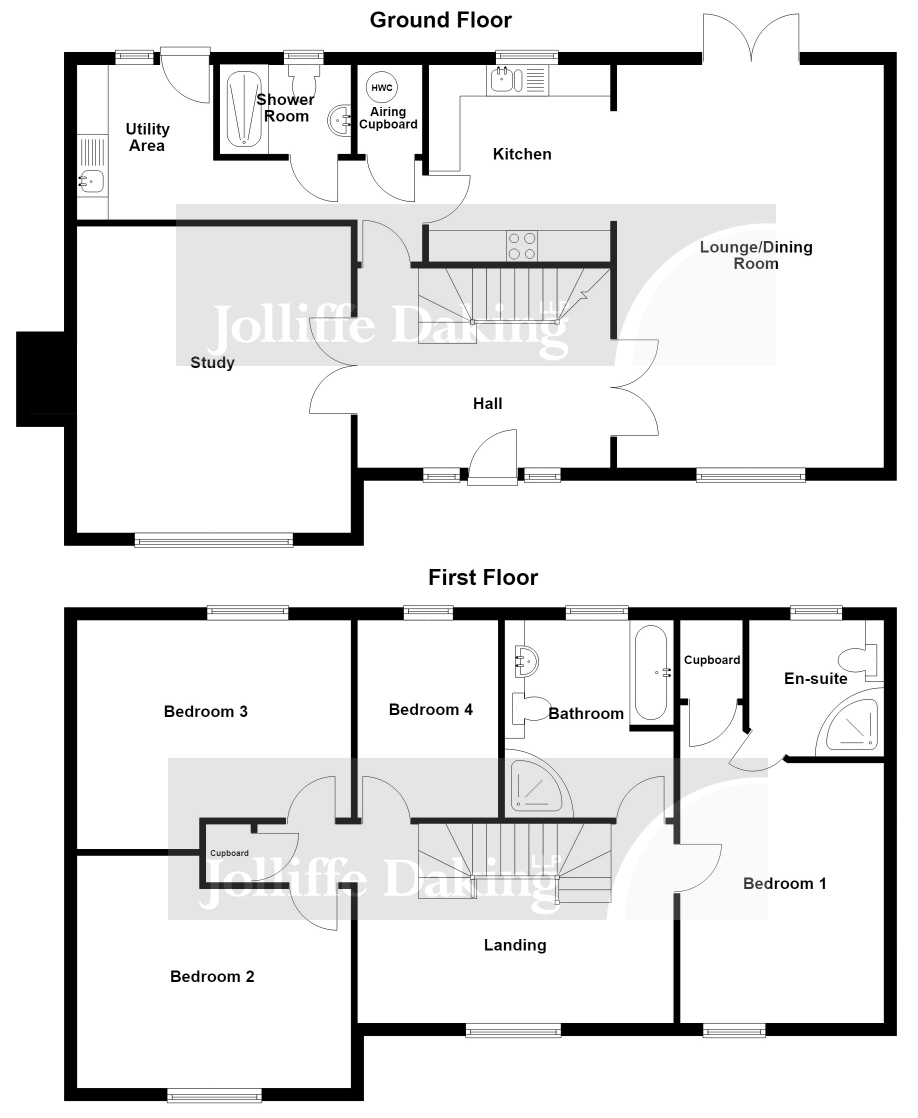
Entrance Hall: 13’ 2” (4.01m) x 10’ 2” (3.09m). Recessed ceiling lights. Fitted carpet. Underfloor heating. Smoke alarm. Stairs off to first floor. Door to Utility Area. Double doors to Lounge/Diner and to:-
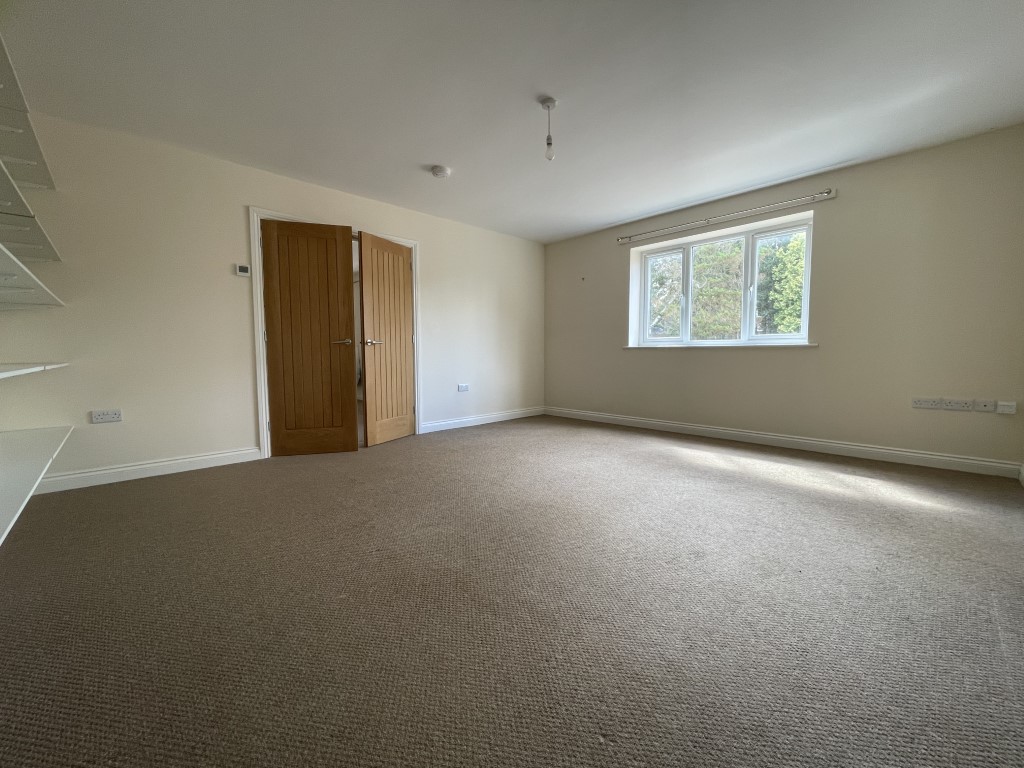
Study: 16’ 2” (4.92m) x 14’ 2” (4.31m). uPVC double glazed windows with front aspect. Fitted carpet. Television aerial socket. Telephone point. Fitted shelves.
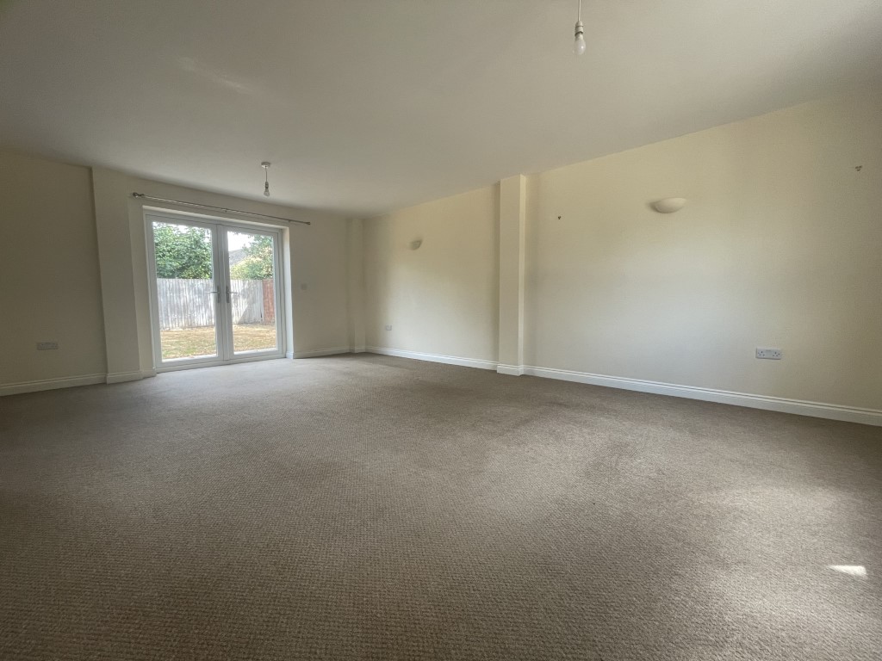
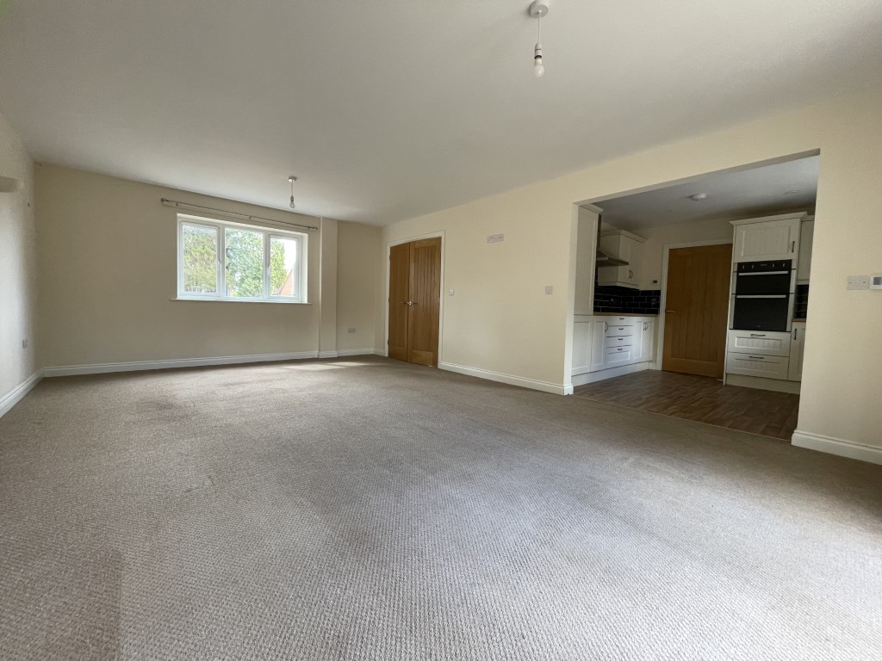
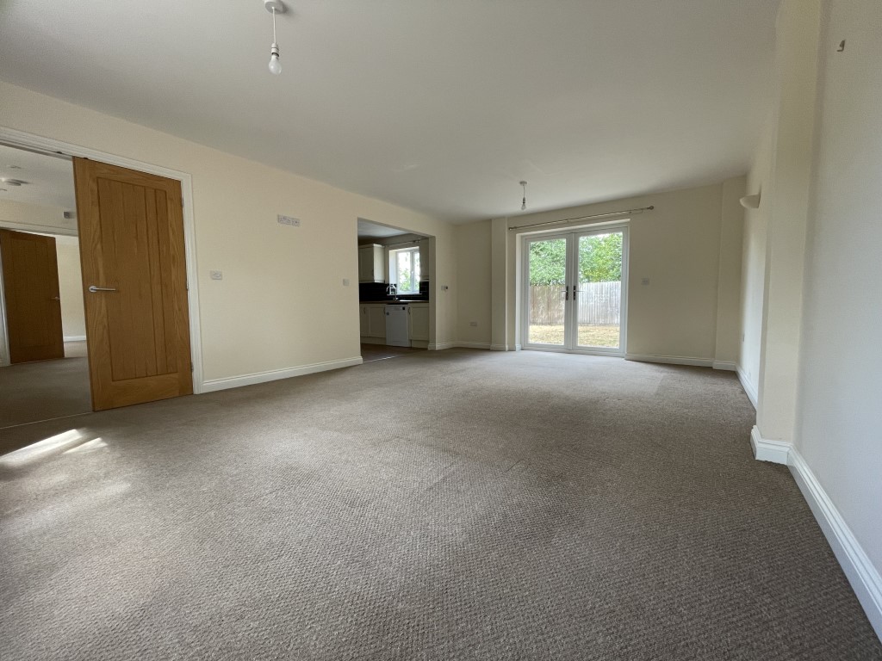
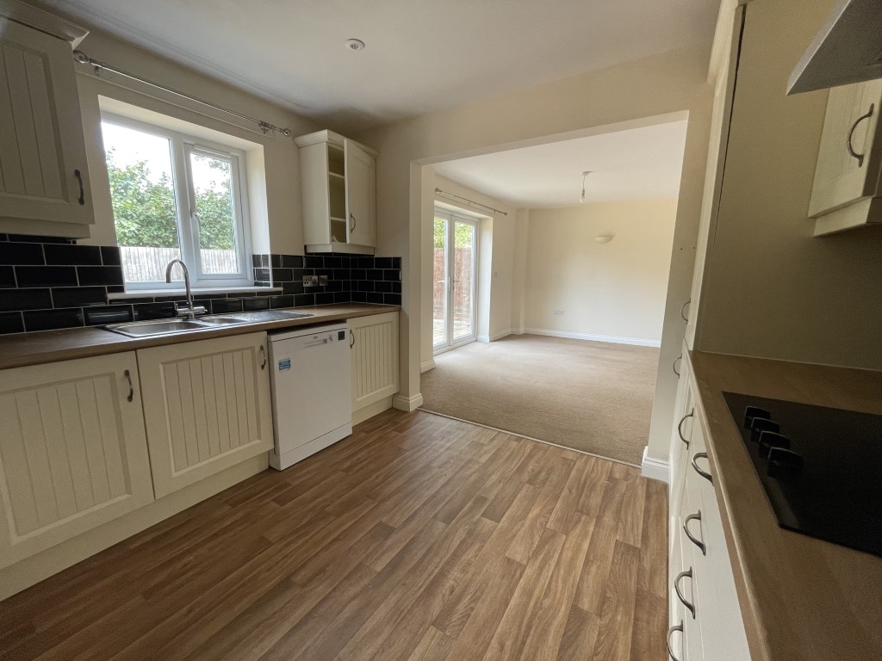
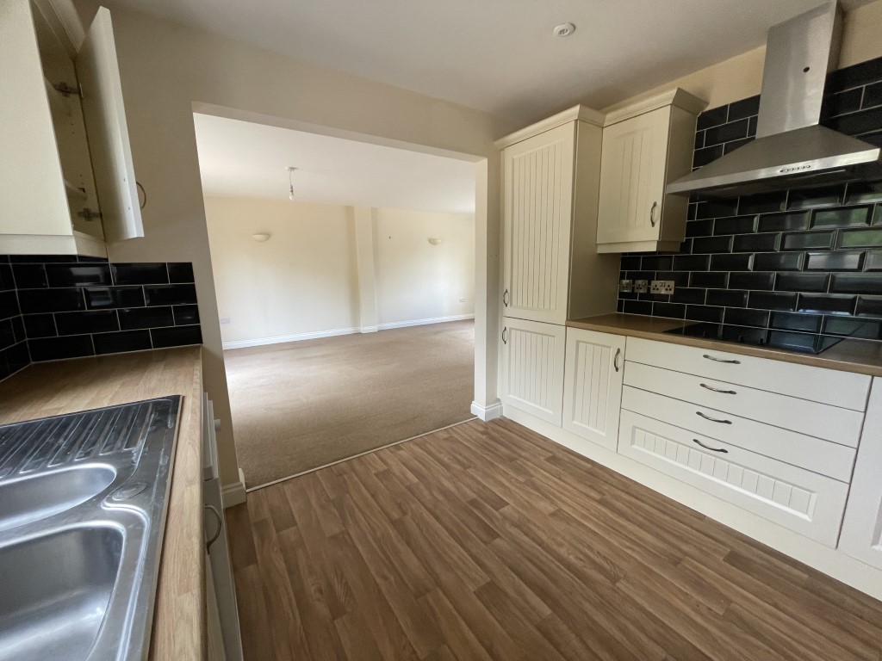
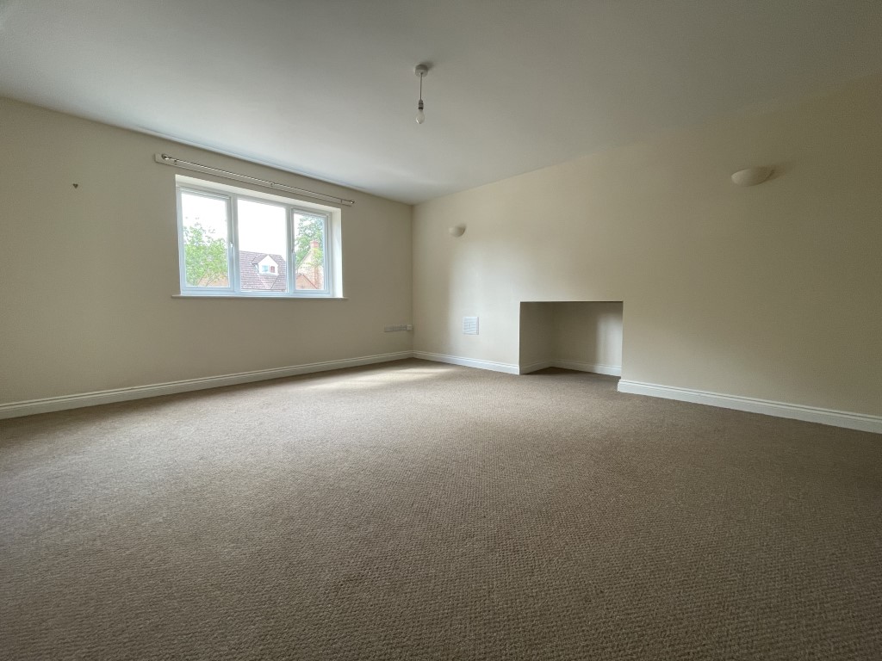
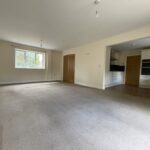
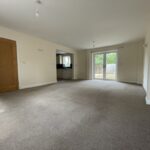
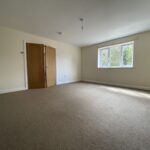
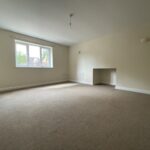
Lounge/Diner: 21’ 2” (6.45m) x 14’ (4.26m). uPVC double glazed window with front aspect. Recessed ceiling lights. Fitted carpet. Underfloor heating. Television aerial socket. French doors to rear garden. Opening to:-
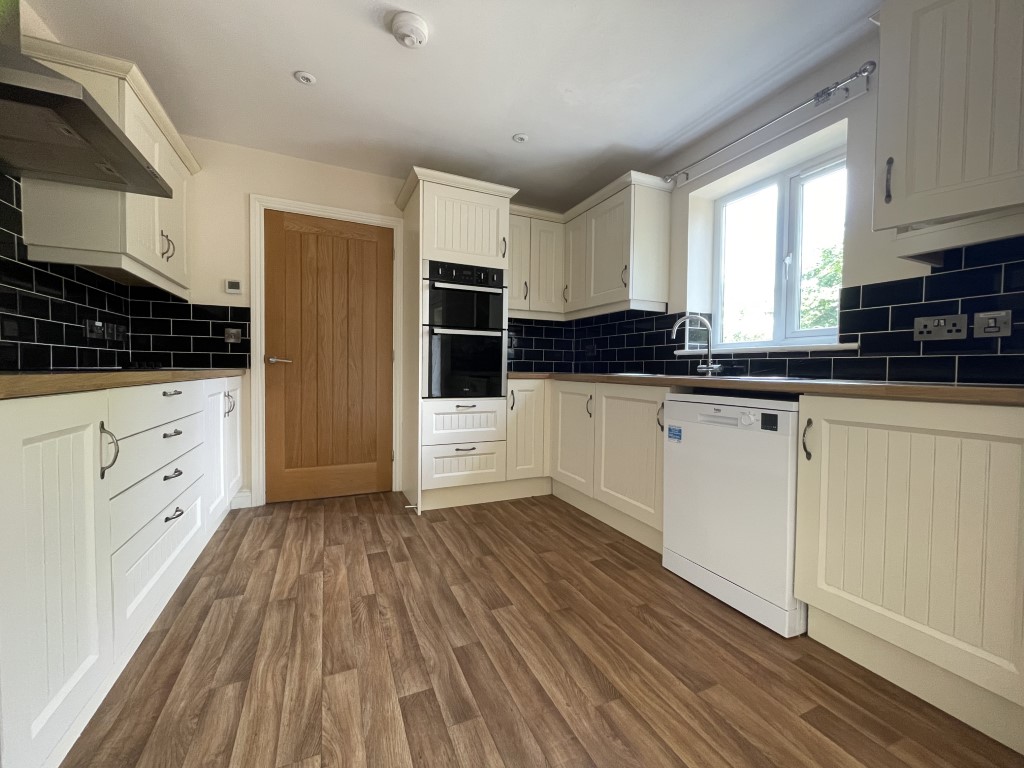
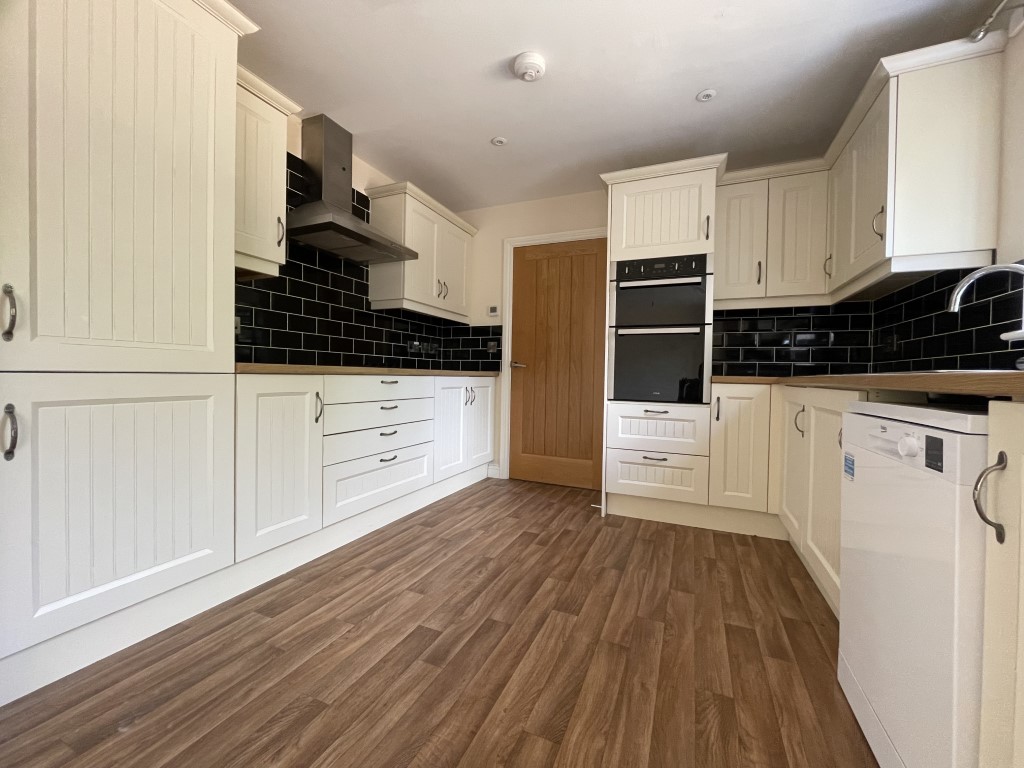
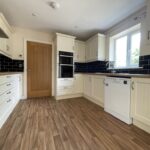
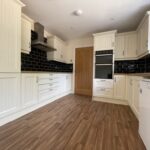
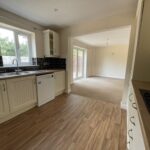
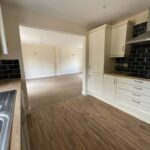
Kitchen: 10’ 4” (3.15m) x 9’ 7” (2.92m).uPVC double glazed window with rear garden aspect. Recessed ceiling lights. Walls part tiled. Vinyl flooring. Worktops with inset one-and-a-quarter bowl stainless-steel sink and with drawers and cupboards under. Matching wall-mounted cupboards. Integrated “CDA” double oven/grill; electric hob with 3-speed filter/light over; fridge/freezer and “Beko” dishwasher. Underfloor heating. Smoke alarm. Door to:-
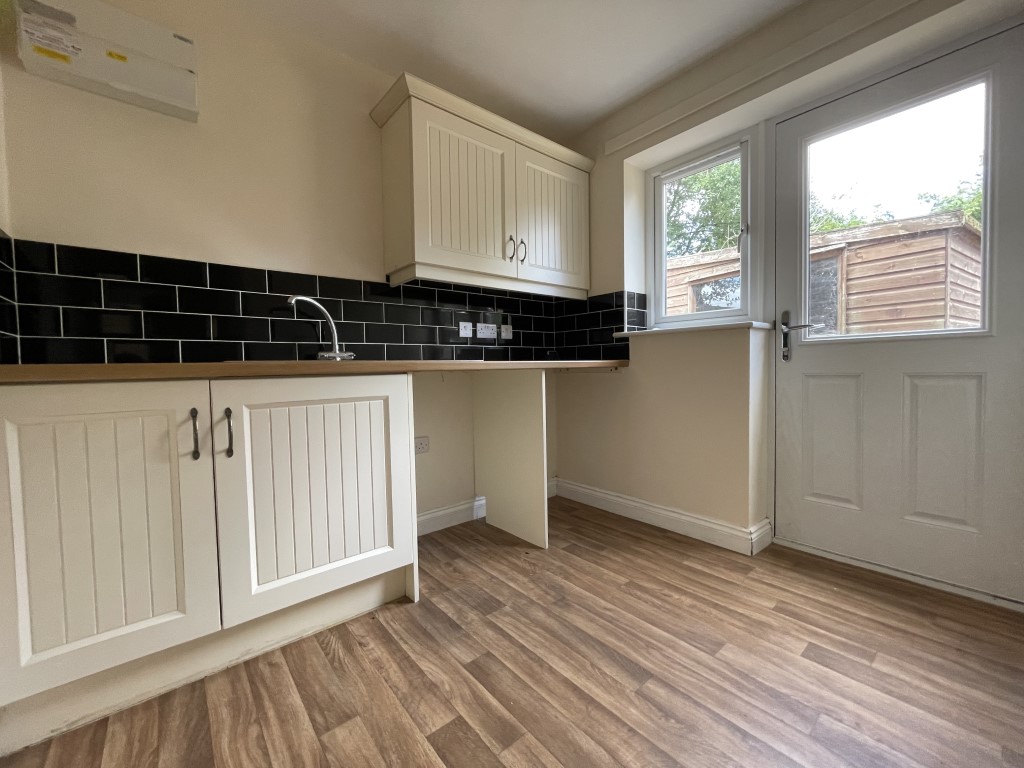
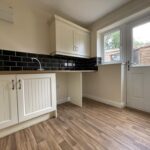
Utility Area: 8’ (2.43m) x 6’ 11” (2.10m). uPVC double glazed window with rear garden aspect. Walls part tiled. Vinyl flooring. Underfloor heating. Worktops with inset stainless-steel sink and with cupboards under. Matching wall mounted cupboards. Plumbing for washing machine and vent for tumble-drier. Extractor fan. Airing cupboard housing hot water cylinder and heating controls. uPVC door with double glazed top panel leading to rear garden. Door to:-
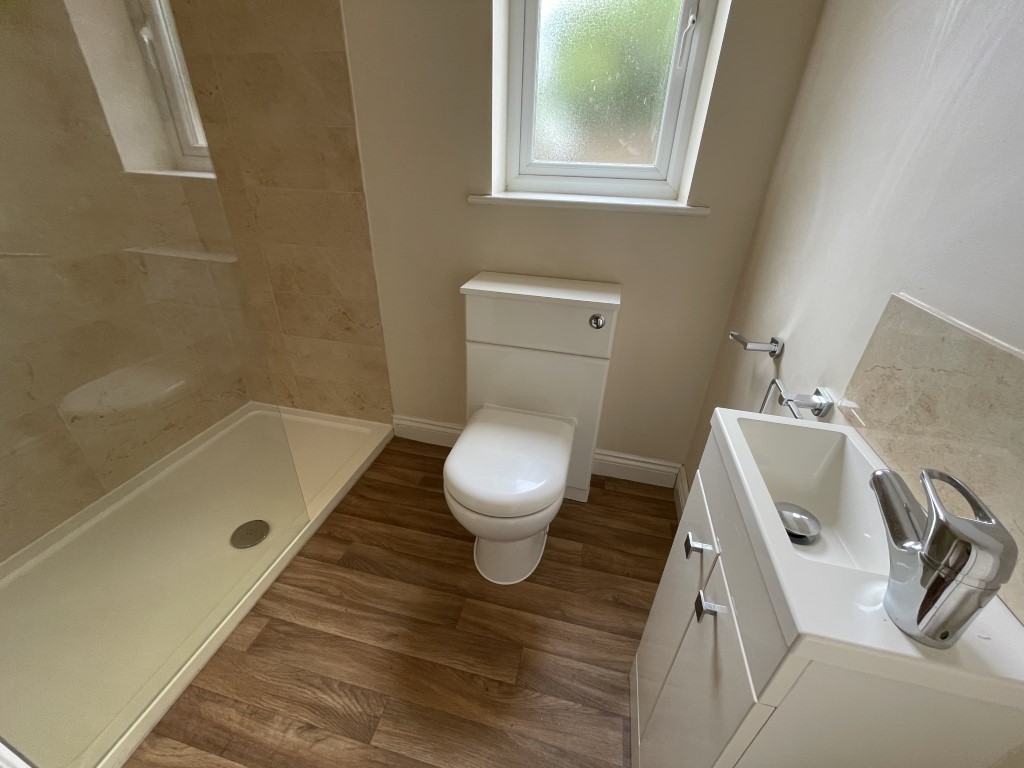
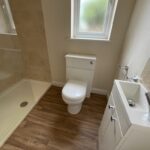
Shower Room: 6’ 11” (2.10m) x 4’ 6” (1.37m). uPVC obscured double glazed window. Walls part tiled. Vinyl flooring. Underfloor heating. Glazed shower cubicle. Hand-basin with cupboard under. Close-coupled w.c. “Intervent” extractor fan.
FIRST FLOOR
Approached via Staircase with fitted carpet.
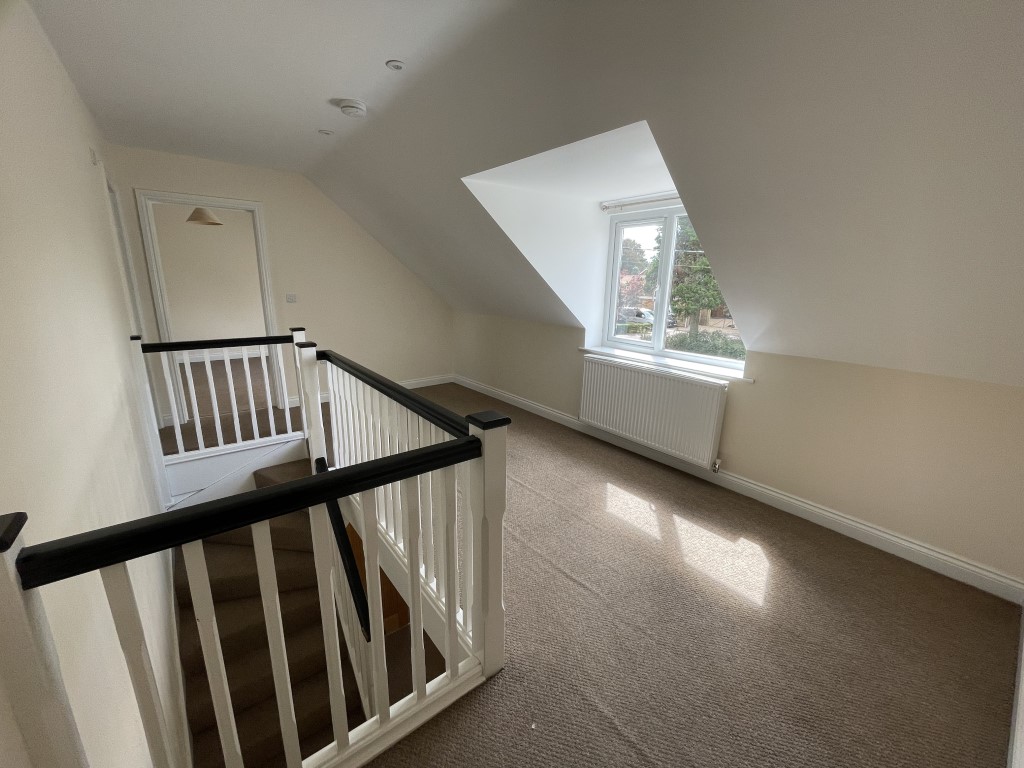
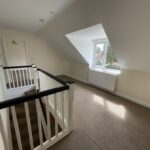
Landing: uPVC double glazed window with front aspect. Fitted carpet. Radiator. Built-in cupboard. Smoke alarm.
Master Suite: Comprising:-
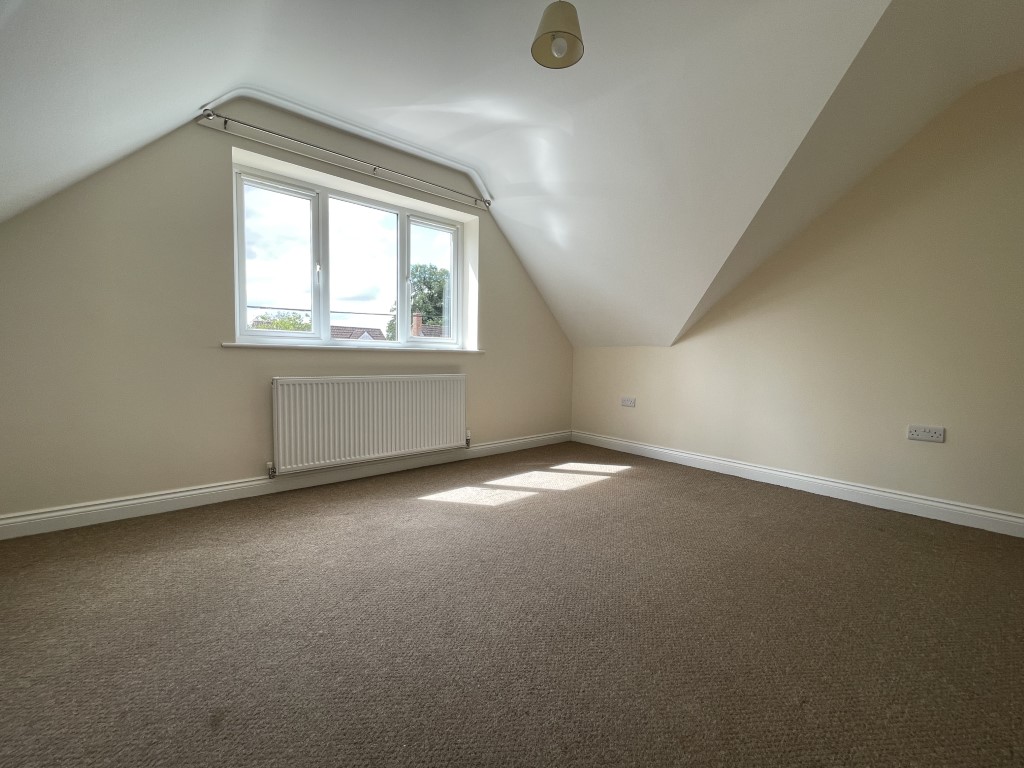
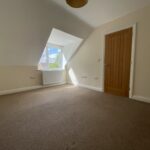
Bedroom 1: 13’ (3.96m), min. x 10’ 8” (3.25m), excluding door recess. uPVC double glazed window with front aspect. Fitted carpet. Radiator. Built-in cupboard with radiator. Television aerial socket. Door to:-
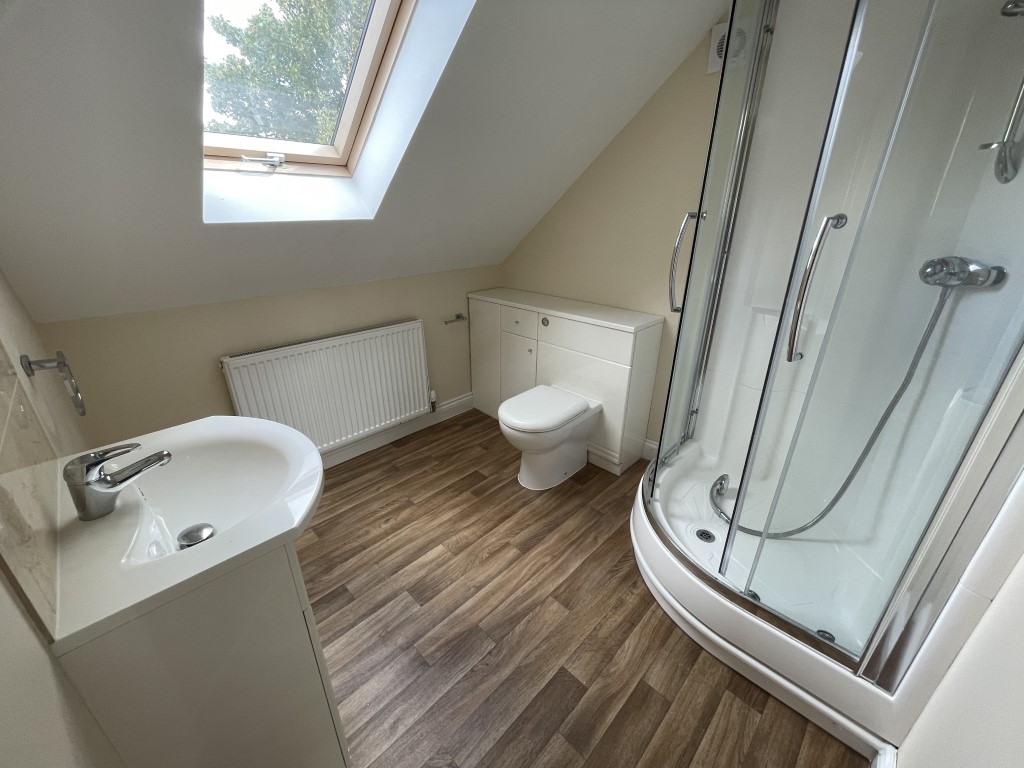
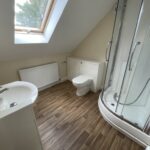
En-suite Shower Room: 7’ 10” (2.38m), max. x 7’ 2” (2.18m), max. Skylight. Vinyl flooring. Shower cubicle with glazed sliding doors. Vanity unit with tiled splashback, inset hand-basin with cupboard under and w.c. with concealed cistern. “Vent-Axia” extractor fan. Radiator.
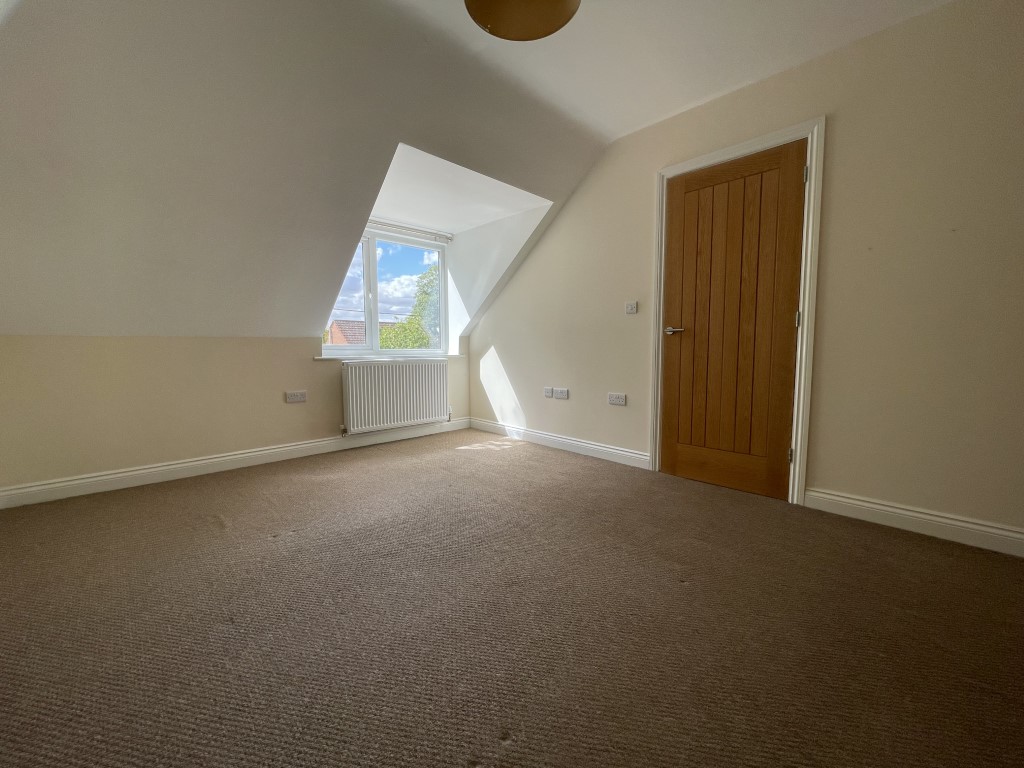
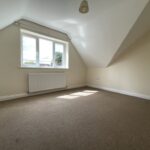
Bedroom 2: 14’ 2” (4.31m) x 10’ 2” (3.09m) plus 6’ 5” (1.95m) x 2’ 1” (0.63m). uPVC double glazed window with front aspect. Fitted carpet. Radiator. Television aerial socket.
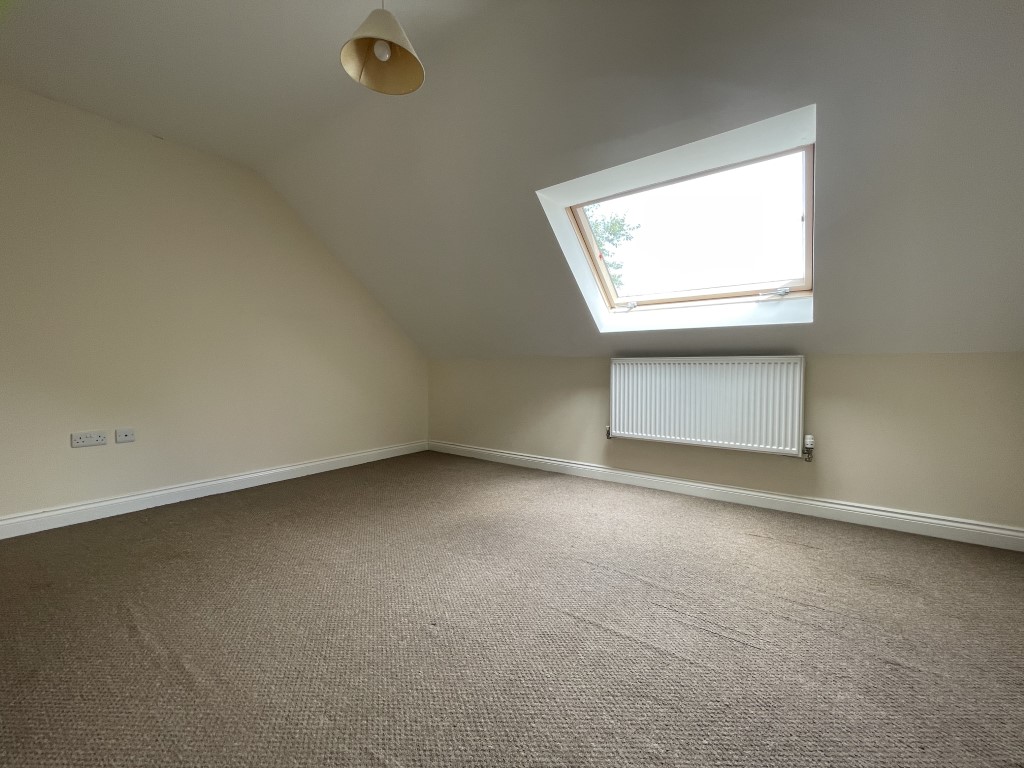
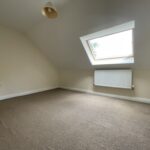
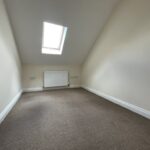
Bedroom 3: 14’ 2” (4.31m) x 10’ 2” (3.09m) plus 6’ 5” (1.95m) x 1’ 10” (0.55m). Skylight. Fitted carpet. Radiator. Television aerial socket.
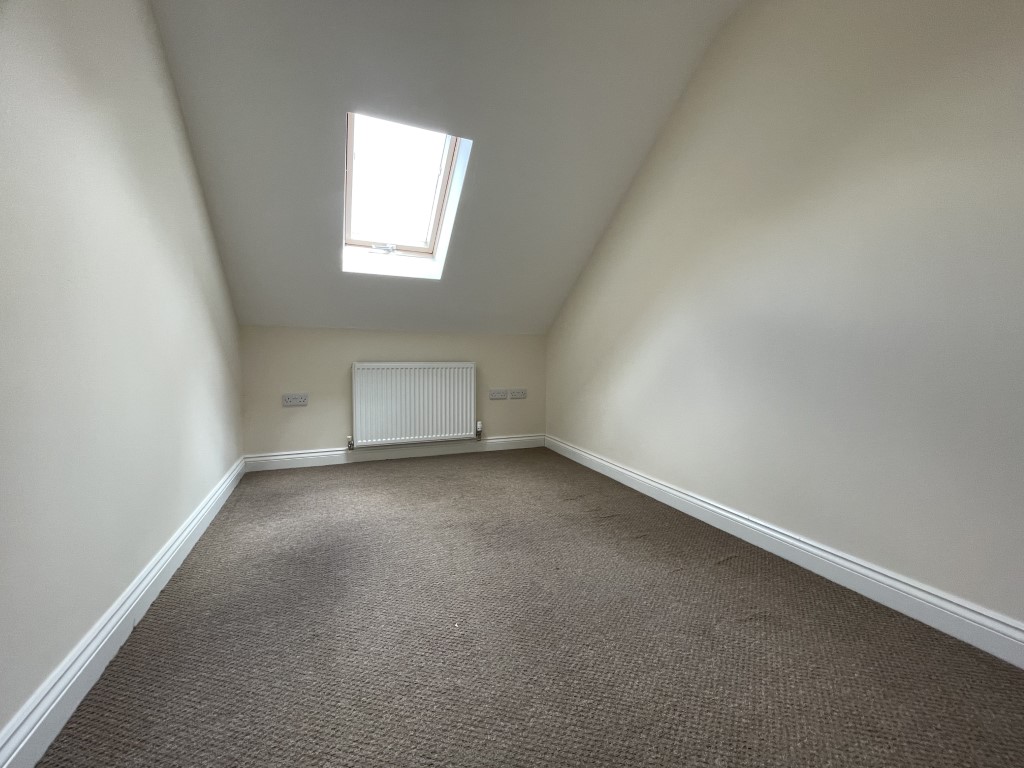
Bedroom 4: 10’ 7” (3.22m) x 7’ 4” (2.23m). Skylight. Fitted carpet. Radiator. Trap-door to roof-void.
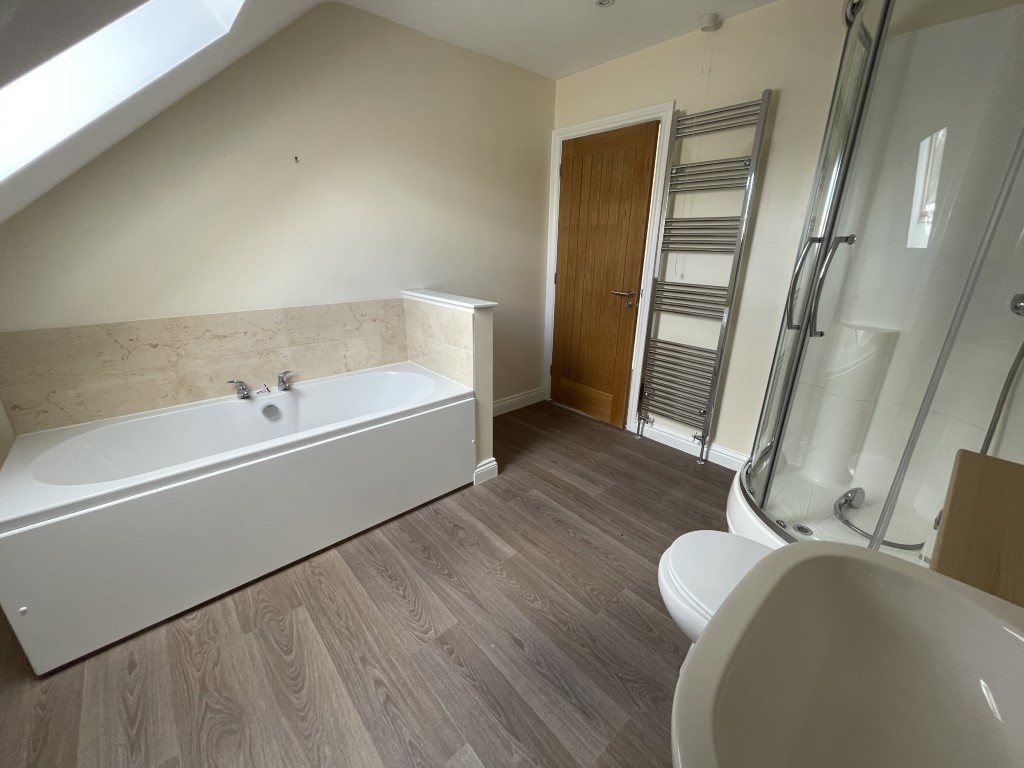
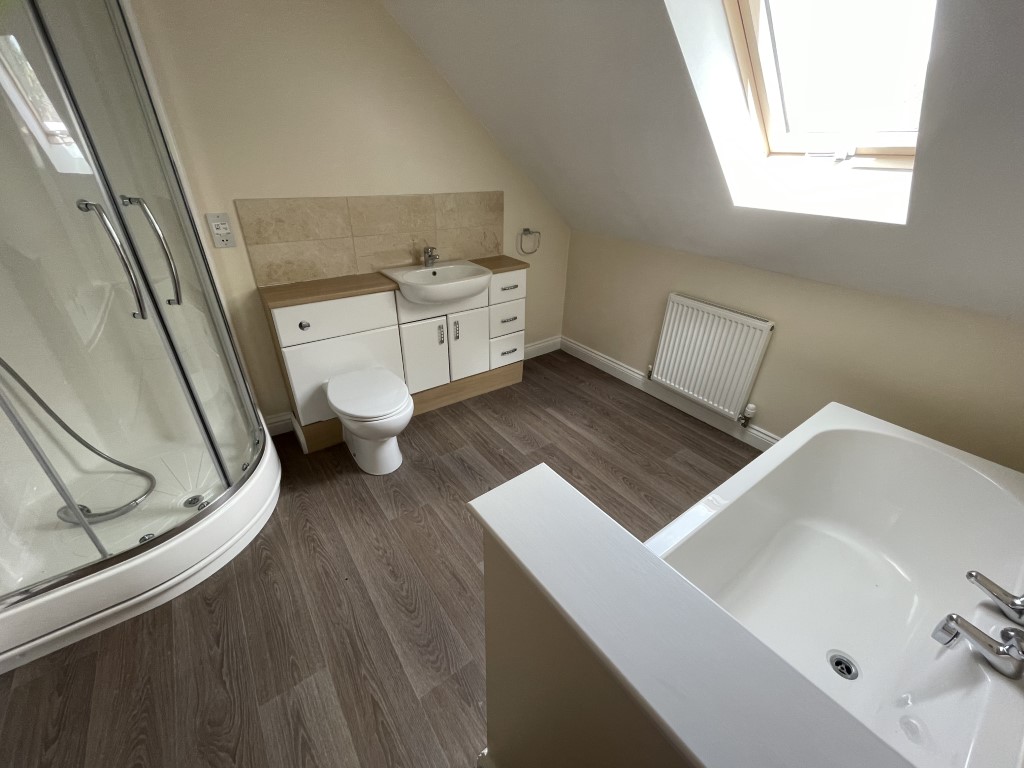
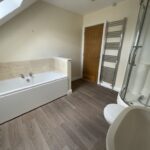
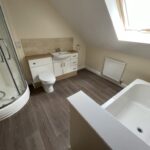
Bathroom: 10’ 7” (3.22m) x 8’ 10” (3.22m). Skylight. Recessed ceiling lights. Vinyl flooring. Panelled bath with tiled surround. Shower cubicle with glazed sliding doors. Vanity unit with tiled splashback, inset hand-basin with drawers under and w.c. with concealed cistern. Radiator. Extractor fan.
GARDENS
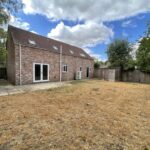
Open Plan Front Garden: Gravelled parking area for several vehicles, flanked by small grass area. Pedestrian gate leading to rear garden. Security lighting.
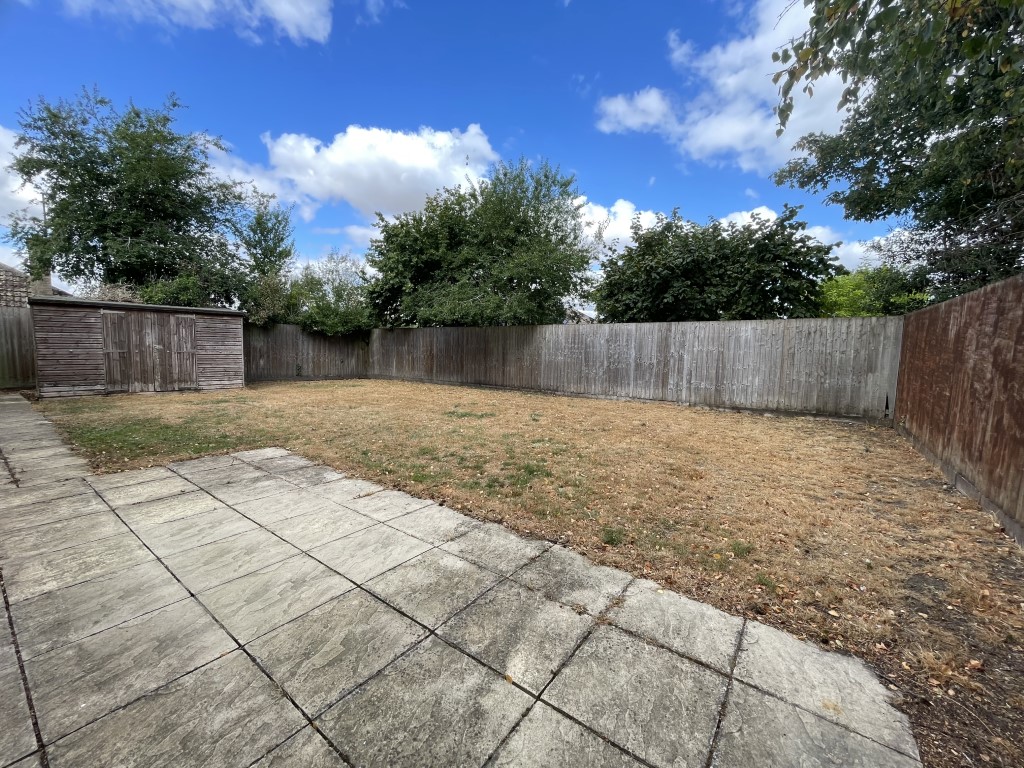
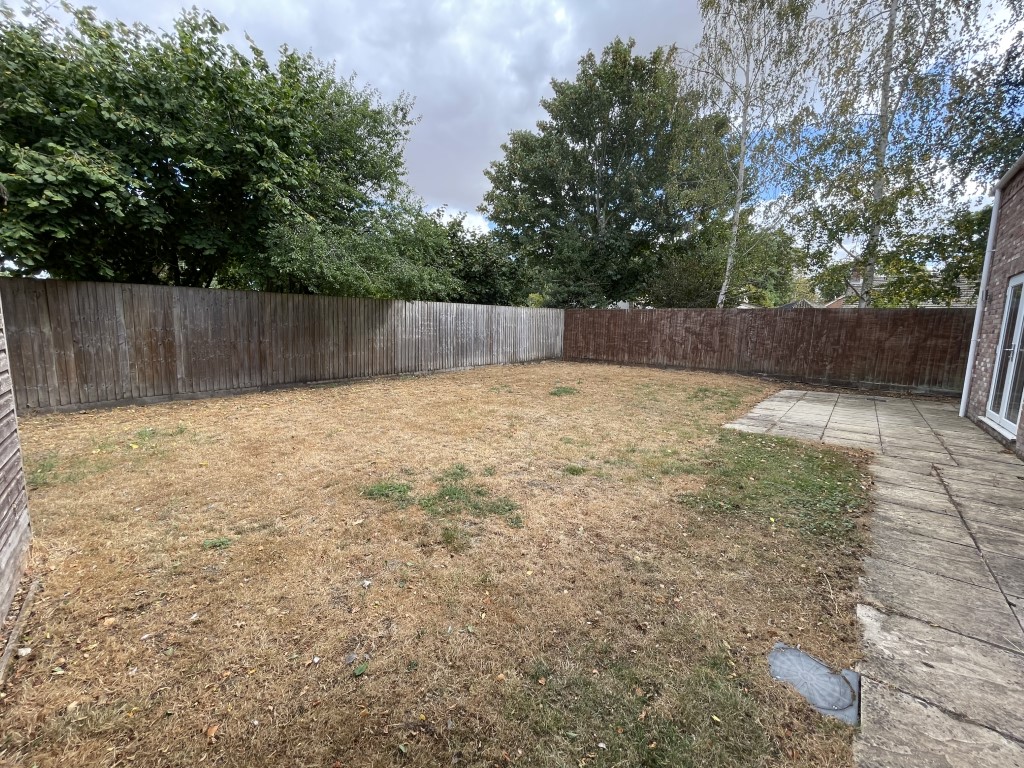
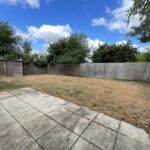
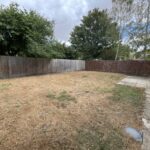
Enclosed Rear Garden: Paved patio. Lawn. Security lighting. Cold water tap. Power point. “Mitsubishi Zubadan” air to water heat pump.
DEPOSIT
A deposit equivalent to five weeks’ rent will be payable on entry and refunded on vacating providing the property has been maintained to the satisfaction of the Landlord’s Managing Agents.
A holding deposit equivalent to one week’s rent is to be paid when submitting a formal application for the tenancy and will be credited towards the first month’s rent if the application is successful.
This is not a guarantee of a tenancy and is subject to contract and satisfactory references.
NOTES
1. The floor plans and room dimensions are intended as an approximate guide only and their accuracy is not guaranteed.
2. The property is available to non-smokers only.
3. The property is normally required as a residence for a Minister of Religion. The Landlord will be able to recover possession on the service of not less than two months’ notice at a future date in the event of it again being required for this purpose.
The Agents for themselves and for the owner of this property hereby give notice that: (1) These particulars do not in any way constitute an offer or a contract; (2) Any intending purchasers/tenants must not rely on the statements made in these particulars as representations of fact, but must satisfy themselves by inspection or otherwise as to their correctness as they are made without acceptance of any responsibility on the part of the Agents or the owner; (3) No representation whatever in relation to this property is made or given by the Agents or the owner, nor has any person in their employment any authority to make or give any such representation or warranty.