

This property is not currently available. It may be sold or temporarily removed from the market.
Wentworth Street, Peterborough
£115,000
Guide Price




Property Summary
For Sale by Secure Sale Online BiddingPRICE: Guide Price of £115,000 (Subject to contract) Terms & Conditions Apply
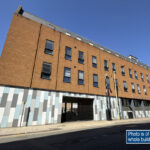
WENTWORTH STREET is located in the section of Priestgate parallel to Bridge Street and is in the heart of the city centre. The mainline railway station is within walking distance.
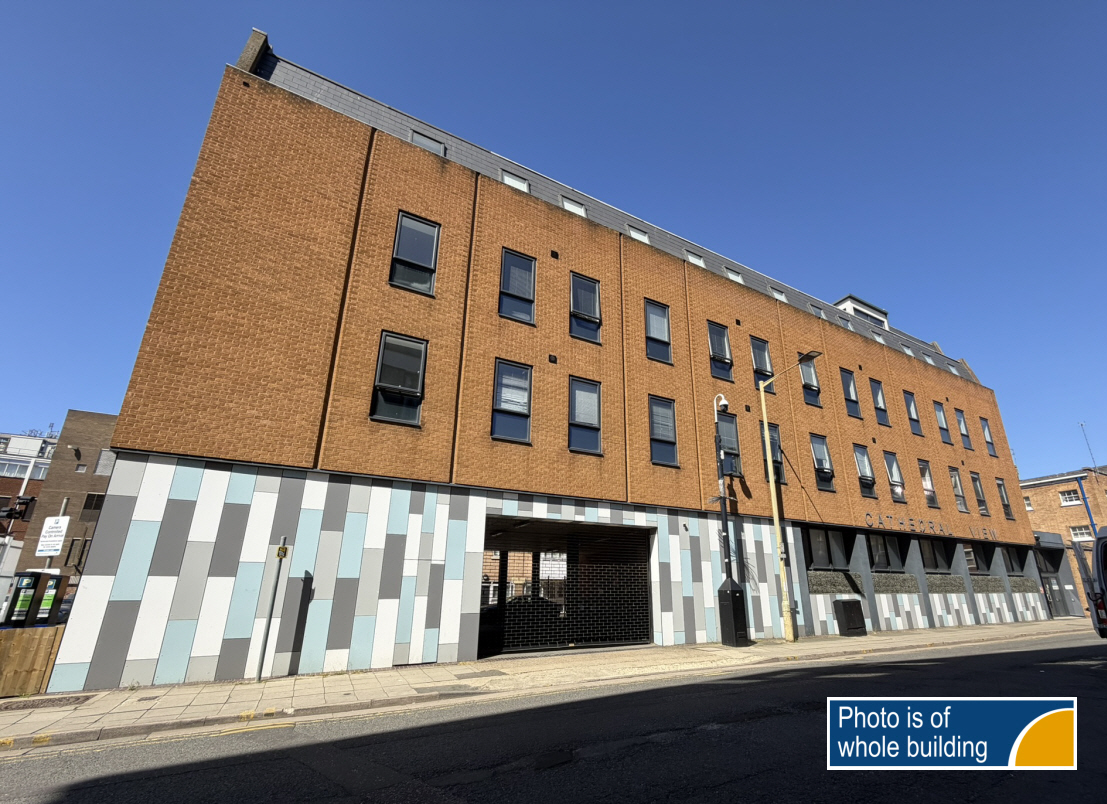
THIS TWO BEDROOM THIRD FLOOR FLAT forms part of a block of converted office buildings.
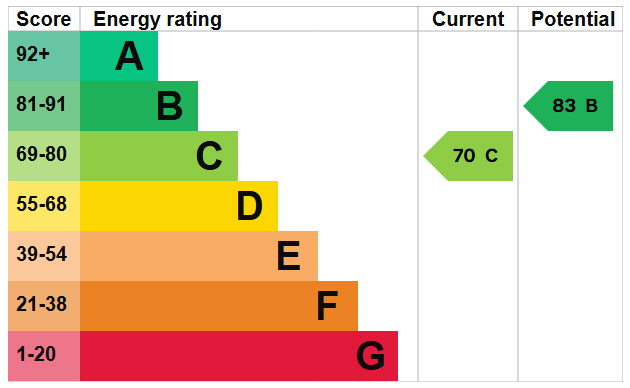
ENERGY PERFORMANCE GRAPH
A copy of the full Energy Performance Certificate is awaited. Once received it will be available for inspection at our office.
SERVICES
It is understood that all mains services, other than gas are either connected, or are available for connection to the property.
COUNCIL TAX
Band ‘C’ payable to Peterborough City Council.
TENURE
We are informed by the Vendor that the property is held on a 125 year lease from January 1st 2016. The vendor also informs us that the service charge is £2308 per annum, payable in 12 monthly instalments of £192.41 and that the ground rent is £396.93 per annum. Vacant possession will be given on completion of sale.
VIEWING & DIRECTIONS
Viewing is only by prior arrangement through this Agency.
THE ACCOMMODATION is as follows (N.B. All dimensions are approximate) :-
GROUND FLOOR
Communal Entrance: Secure entry system. Stairs and lift off to upper floors.
THIRD FLOOR: NUMBER 30
Entrance Hall: Entrance door with spy hole. Secure entry system. Laminate flooring. “Dimplex” electric panel heater. Built-in storage cupboard housing “Gledhill” hot water cylinder fitted shelf and plumbing for washing machine. Coat hooks.
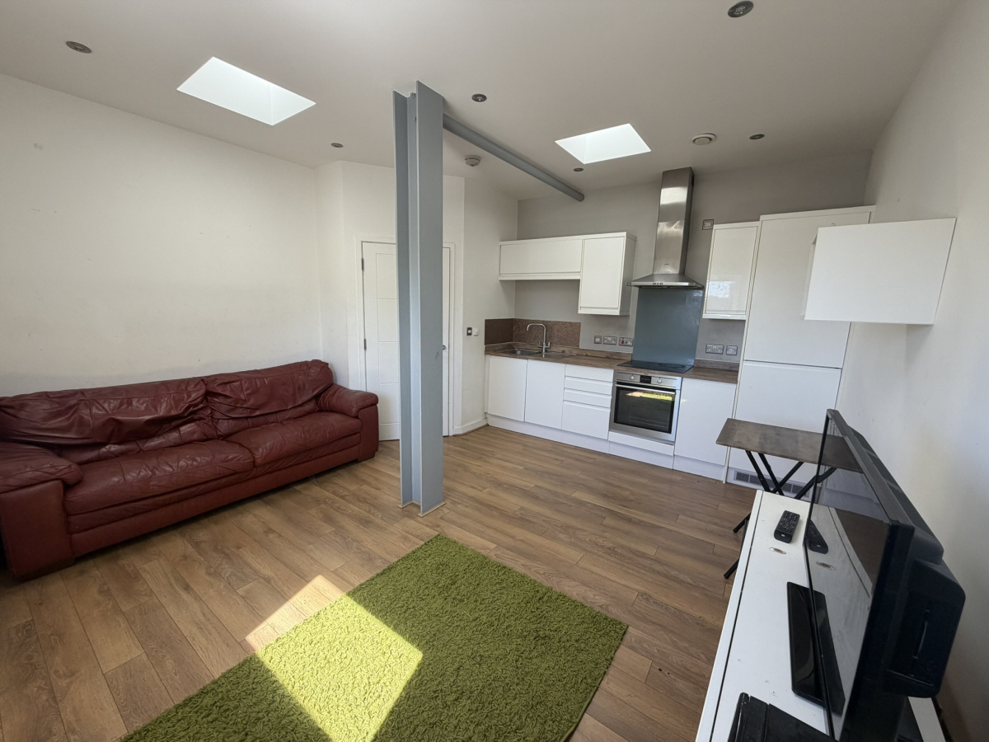
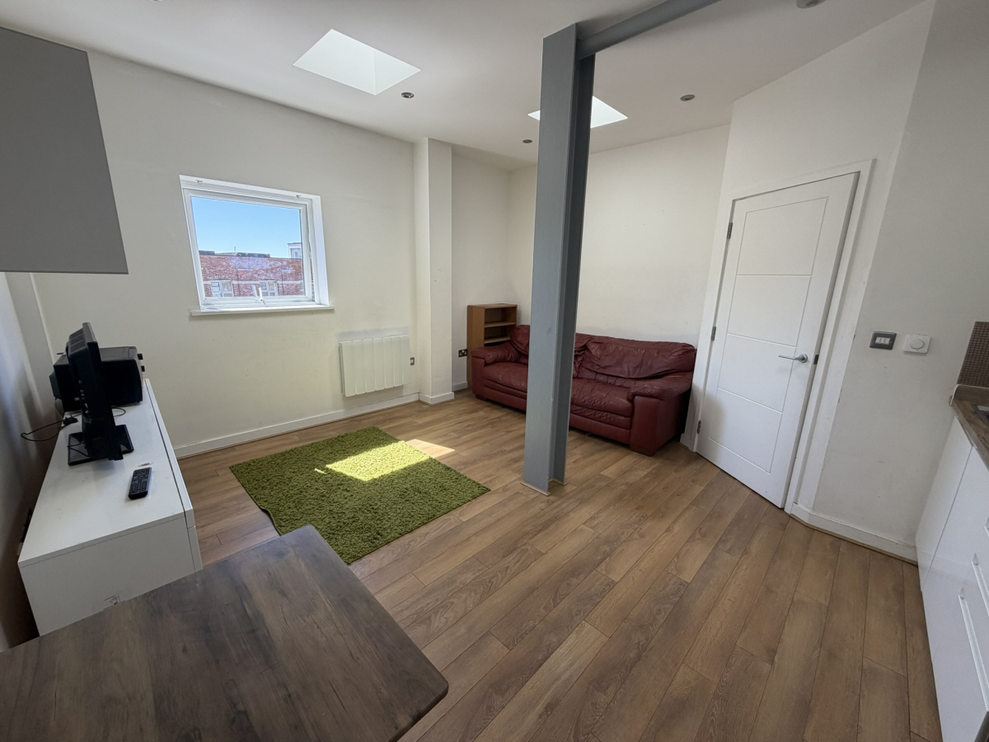
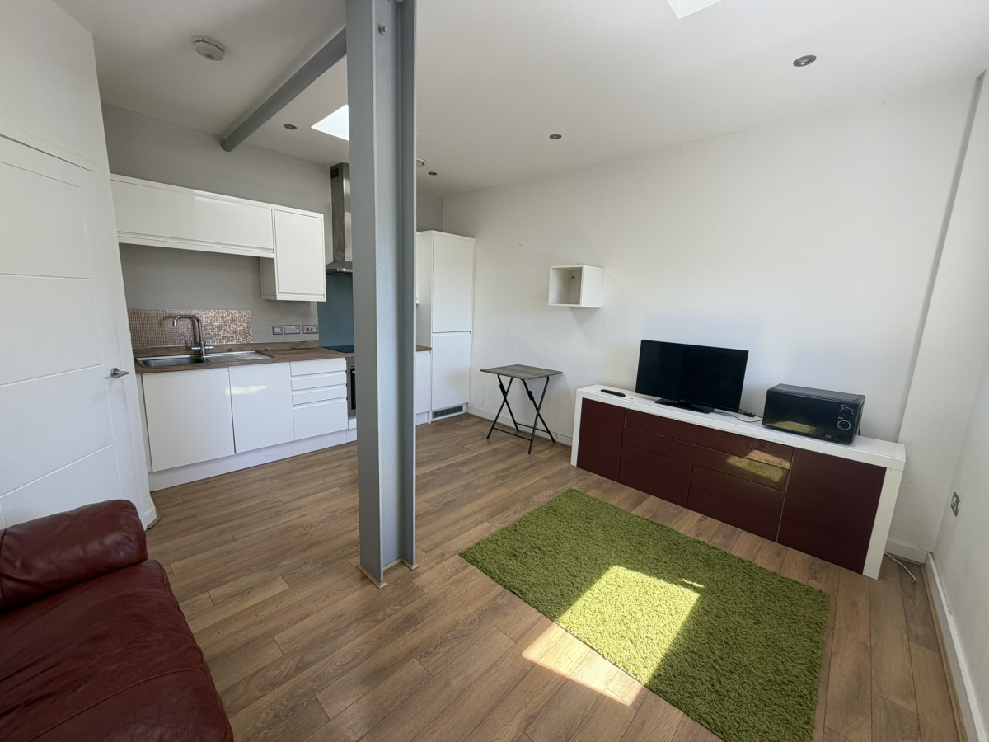
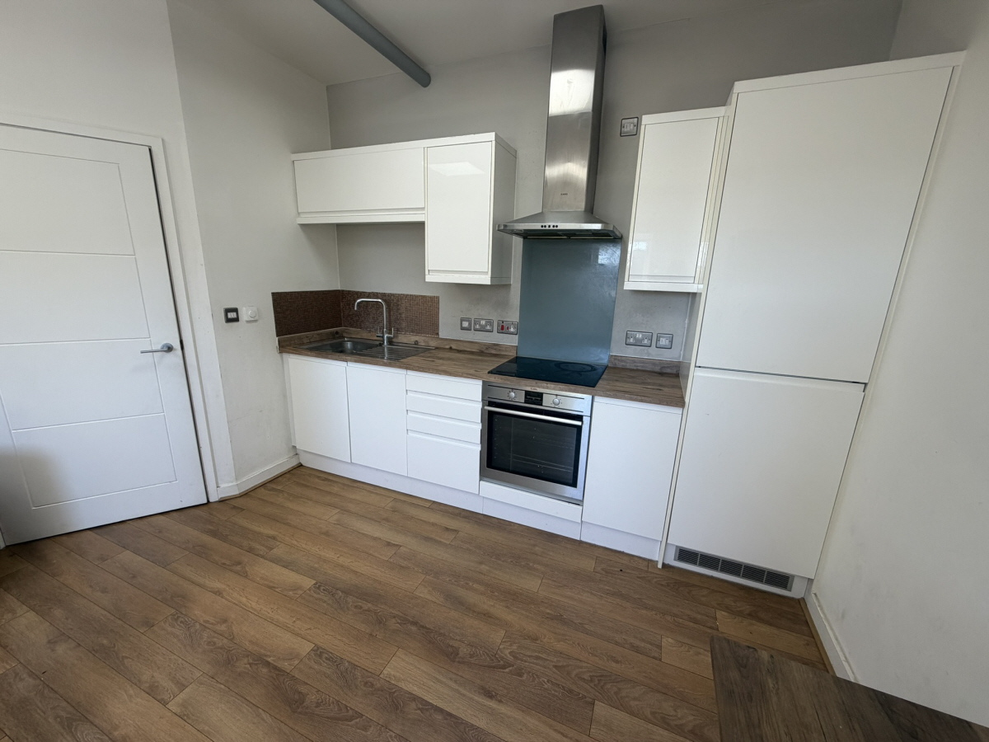
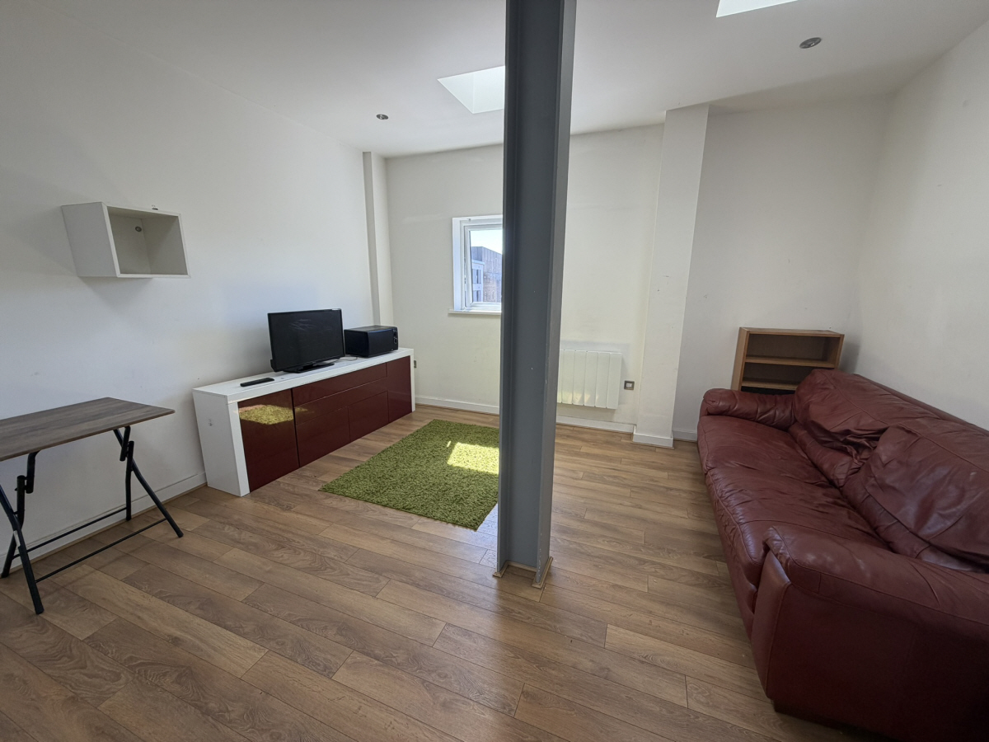
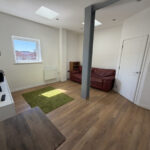
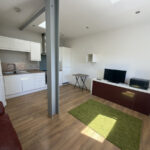
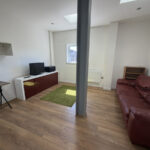
Open-Plan Lounge Diner/Kitchen: 15’ (4.57m) x 10’ 4” (3.15m) plus 8’ 6” (2.59m) x 3’ 9” (1.14m). uPVC double glazed window with side aspect. Three sky lights. Recessed ceiling lights. Laminate flooring. Worktops with inset stainless-steel sink and with drawers and cupboards under. Matching wall mounted cupboards. Built-in fridge/freezer. “AEG Competence” integrated oven with four-ring ceramic hob and filter/light over. Telephone point. ”Dimplex” electric panel heater.
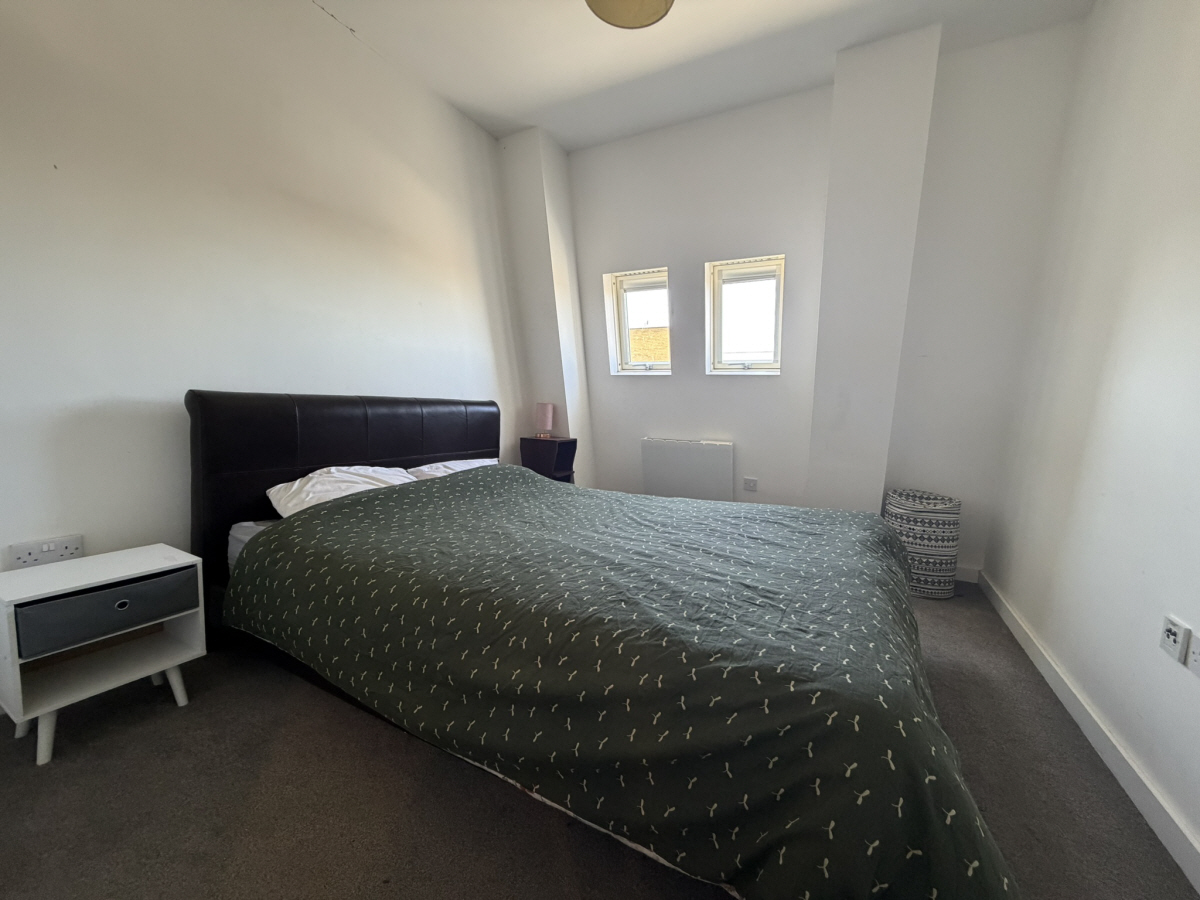
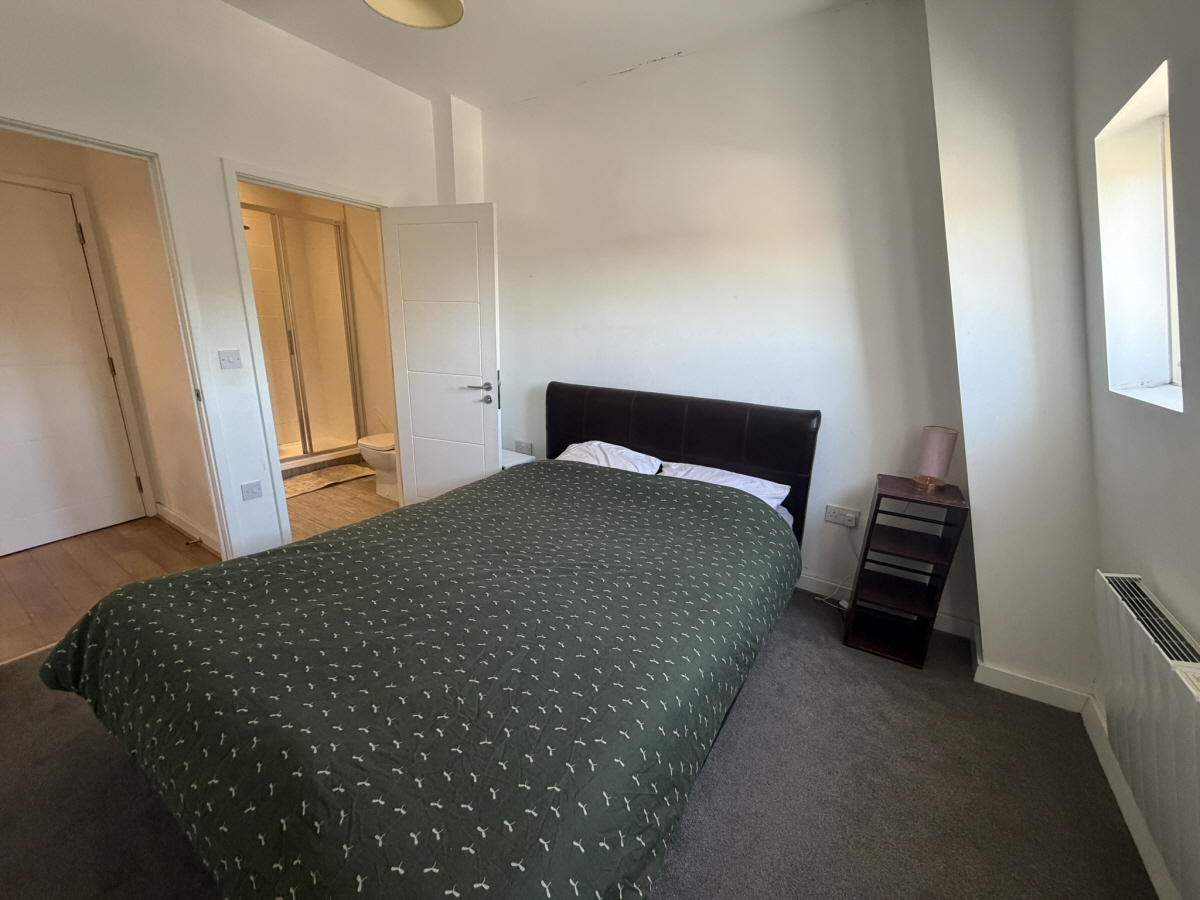
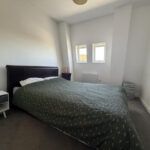
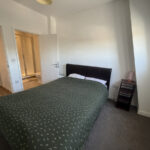
Bedroom 1: 10’ 11” (3.32m) x 9’ 7” (2.92m). Two uPVC double glazed windows with rear aspect and with fitted blinds. Fitted carpet. “Dimplex” electric panel heater. Television aerial socket. Door to:-
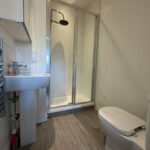
En-suite Shower Room: 6’ 9” (2.05m), max. x 5’ (1.52m), max. Sensor recessed ceiling lights. Walls part tiled. Tiled floor. Glazed shower cubicle with mains shower and additional rainfall shower head over. Pedestal hand-basin with tiled splashback. Close-coupled w.c. Shaver point. Robe/towel hooks. Extractor fan. Chrome ladder-style towel rail/radiator.
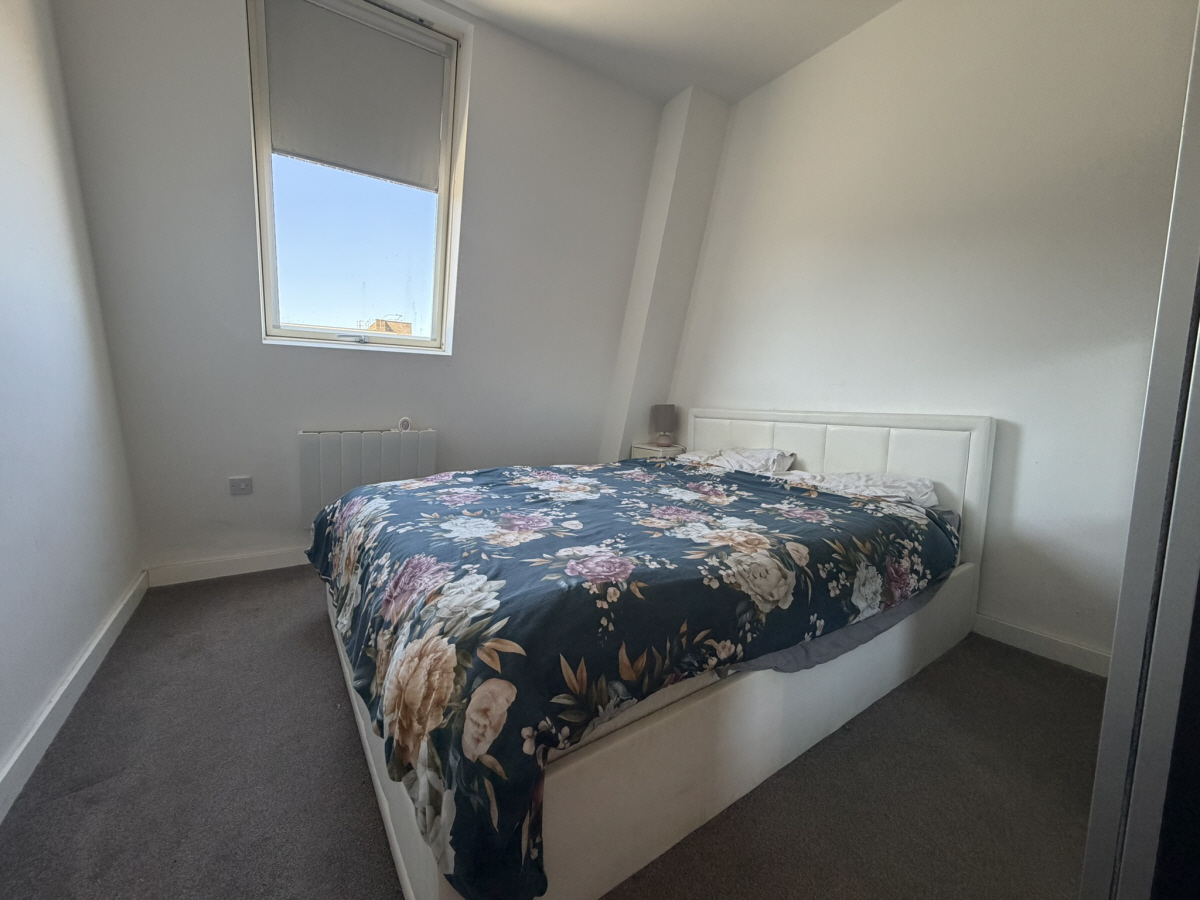
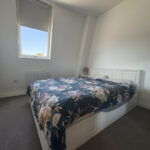
Bedroom 2: 10’ 11” (3.32m) x 9’ 6” (2.89m). uPVC double glazed window with rear aspect and with fitted blinds. Fitted carpet. Television aerial socket. “Dimplex” electric panel heater. Wardrobe with sliding mirrored doors.
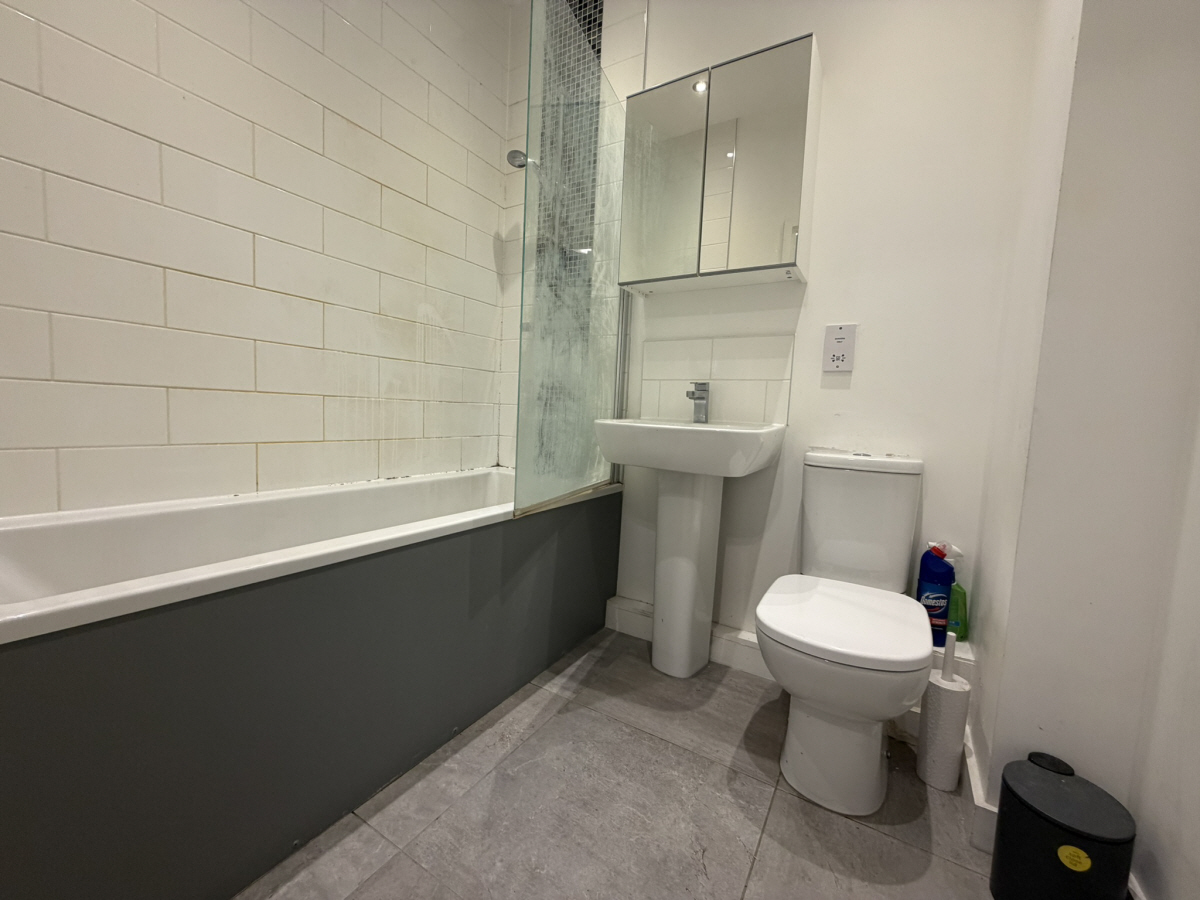
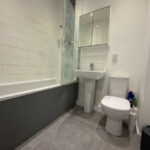
Bathroom: 6’ 8” (2.03m) x 5’ 7” (1.70m). Sensor recessed ceiling lights. Walls part tiled. Tiled floor. Panelled bath with mains shower over and with glazed shower screen. Pedestal hand-basin with tiled splashback. Close-coupled w.c. Shaver point. Robe/towel hooks. Extractor fan. Chrome ladder-style towel rail/radiator.
NOTES
None of the appliances or services has been tested and prospective purchasers must satisfy themselves that they are in working order. The floor plan included in these particulars is intended as an approximate guide only and its accuracy is not guaranteed.
The approximate floor area of the property is 578 sq. ft. (53 sq. m).
The Agents for themselves and for the owner of this property hereby give notice that: (1) These particulars do not in any way constitute an offer or a contract; (2) Any intending purchasers/tenants must not rely on the statements made in these particulars as representations of fact, but must satisfy themselves by inspection or otherwise as to their correctness as they are made without acceptance of any responsibility on the part of the Agents or the owner; (3) No representation whatever in relation to this property is made or given by the Agents or the owner, nor has any person in their employment any authority to make or give any such representation or warranty.
AUCTIONEERS ADDITIONAL COMMENTS
Pattinson Auction are working in Partnership with the marketing agent on this online auction sale and are referred to below as 'The Auctioneer'.
This auction lot is being sold either under conditional (Modern) or unconditional (Traditional) auction terms and overseen by the auctioneer in partnership with the marketing agent.
The property is available to be viewed strictly by appointment only via the Marketing Agent or The Auctioneer. Bids can be made via the Marketing Agents or via The Auctioneers website.
Please be aware that any enquiry, bid or viewing of the subject property will require your details being shared between both any marketing agent and The Auctioneer in order that all matters can be dealt with effectively.
The property is being sold via a transparent online auction.
In order to submit a bid upon any property being marketed by The Auctioneer, all bidders/buyers will be required to adhere to a verification of identity process in accordance with Anti Money Laundering procedures. Bids can be submitted at any time and from anywhere.
Our verification process is in place to ensure that AML procedure are carried out in accordance with the law.
The advertised price is commonly referred to as a ‘Starting Bid’ or ‘Guide Price’ and is accompanied by a ‘Reserve Price’. The ‘Reserve Price’ is confidential to the seller and the auctioneer and will typically be within a range above or below 10% of the ‘Guide Price’ / ‘Starting Bid’.
These prices are subject to change.
An auction can be closed at any time with the auctioneer permitting for the property (the lot) to be sold prior to the end of the auction.
A Legal Pack associated with this particular property is available to view upon request and contains details relevant to the legal documentation enabling all interested parties to make an informed decision prior to bidding. The Legal Pack will also outline the buyers’ obligations and sellers’ commitments. It is strongly advised that you seek the counsel of a solicitor prior to proceeding with any property and/or Land Title purchase.
In order to secure the property and ensure commitment from the seller, upon exchange of contracts the successful bidder will be expected to pay a non-refundable deposit equivalent to 5% of the purchase price of the property. The deposit will be a contribution to the purchase price. A non-refundable reservation fee up to 6% inc VAT (subject to a minimum which could be up to £7,200 inc VAT) is also required to be paid upon agreement of sale. The Reservation Fee is in addition to the agreed purchase price and consideration should be made by the purchaser in relation to any Stamp Duty Land Tax liability associated with overall purchase costs.
Both the Marketing Agent and The Auctioneer may believe necessary or beneficial to the customer to pass their details to third party service suppliers, from which a referral fee may be obtained. There is no requirement or indeed obligation to use these recommended suppliers or services.