

Broadway, Peterborough
£16,500 pa





Property Summary
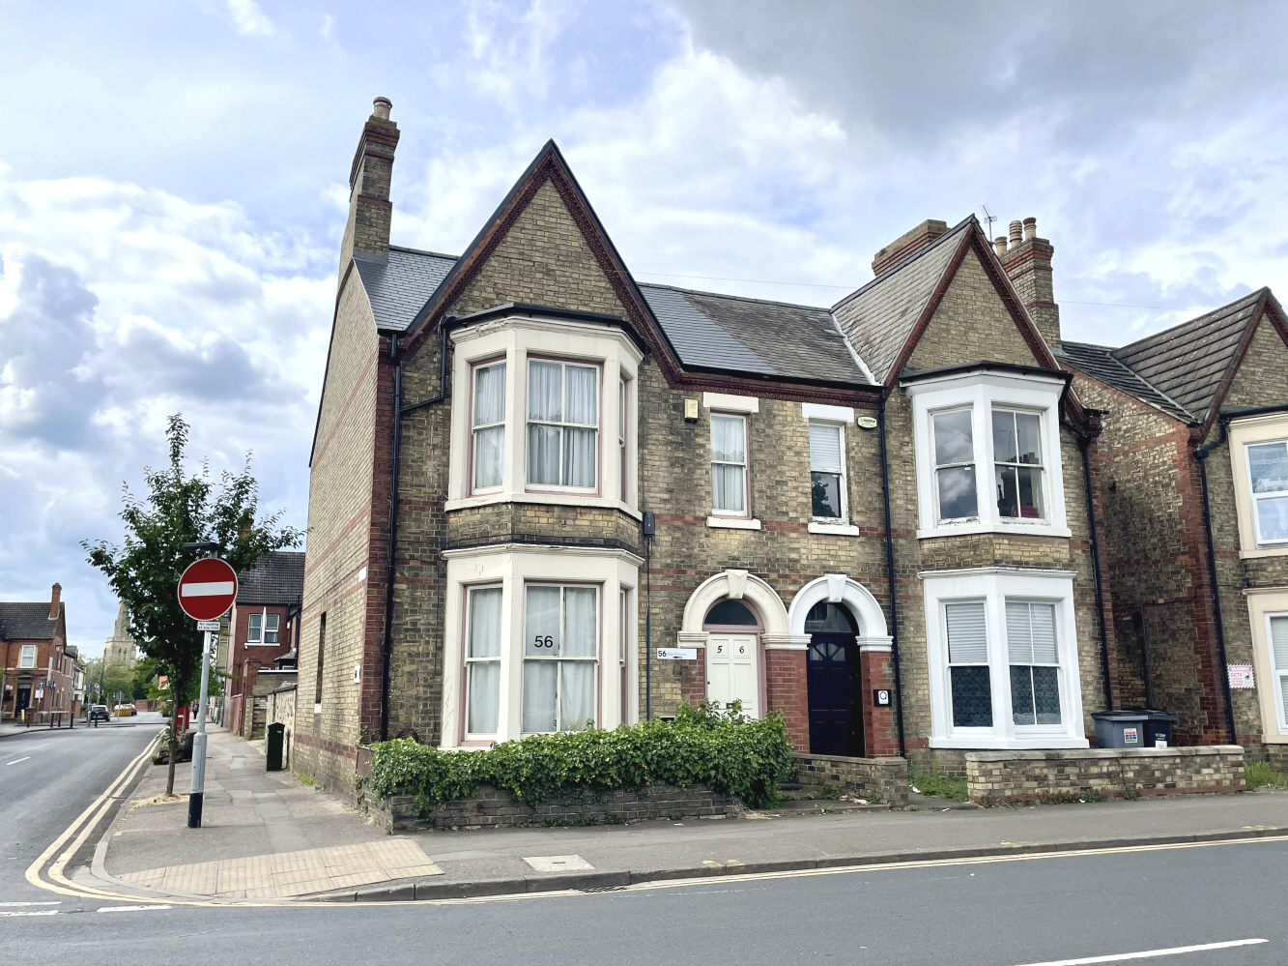
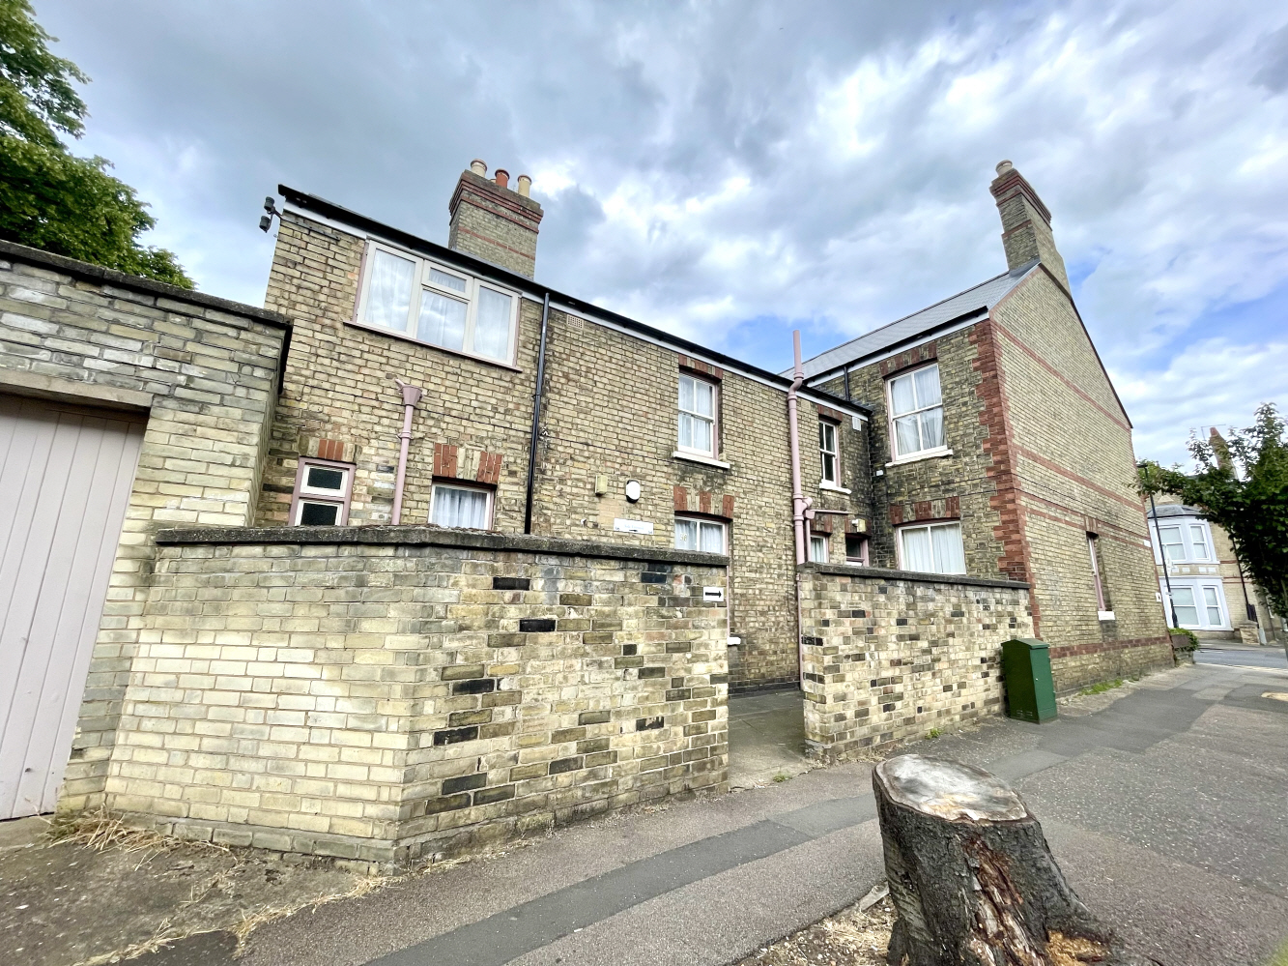
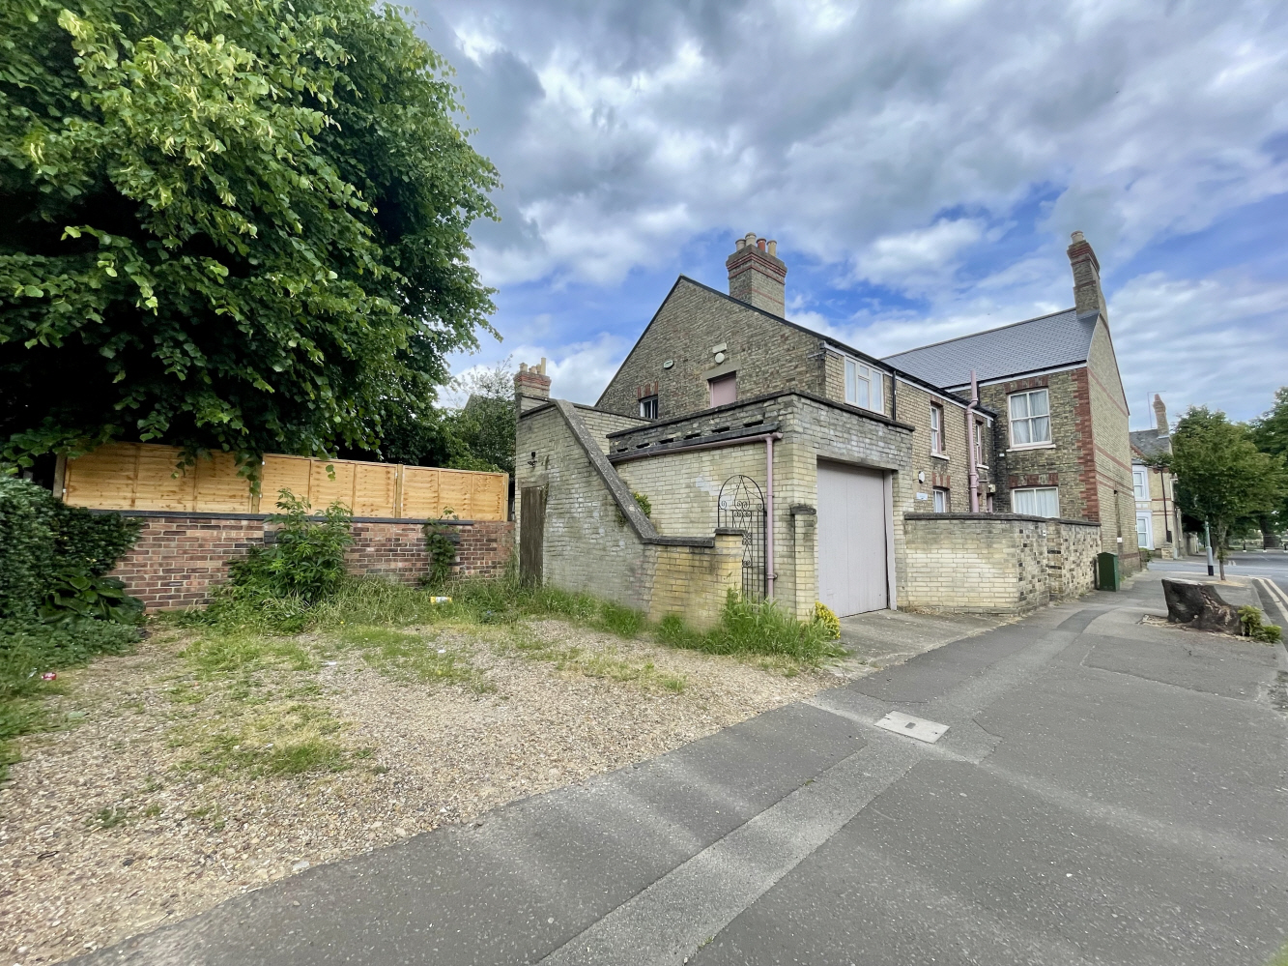
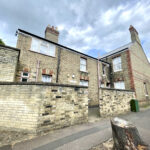
BROADWAY is a busy thorough fare leading north from Peterborough city centre and comprises a mixture of established commercial and residential properties.THESE TWO-STOREY OFFICES are located in a semi-detached brick and tiled period building which occupies a prominent site at the junction with Church Walk.
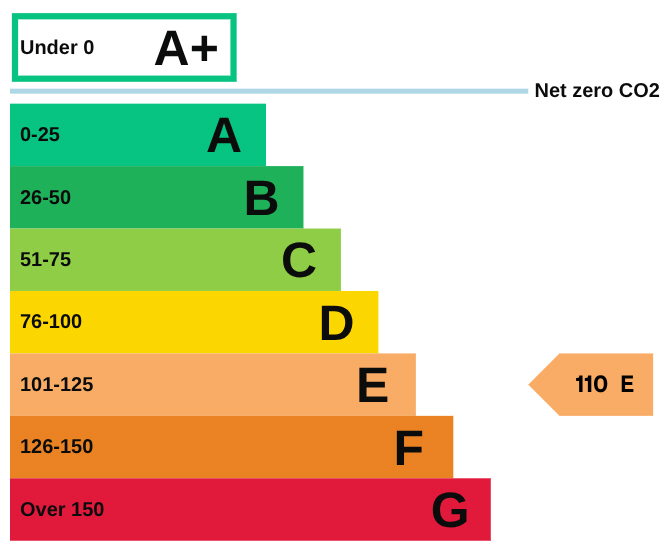
ENERGY PERFORMANCE GRAPH
A copy of the full Energy Performance Certificate is available for inspection at our office.
VIEWING
Viewing is only by prior arrangement through this Agency.
BUSINESS RATES
The present Rateable Value of the property is £13,500. Business rates are payable to Peterborough City Council.
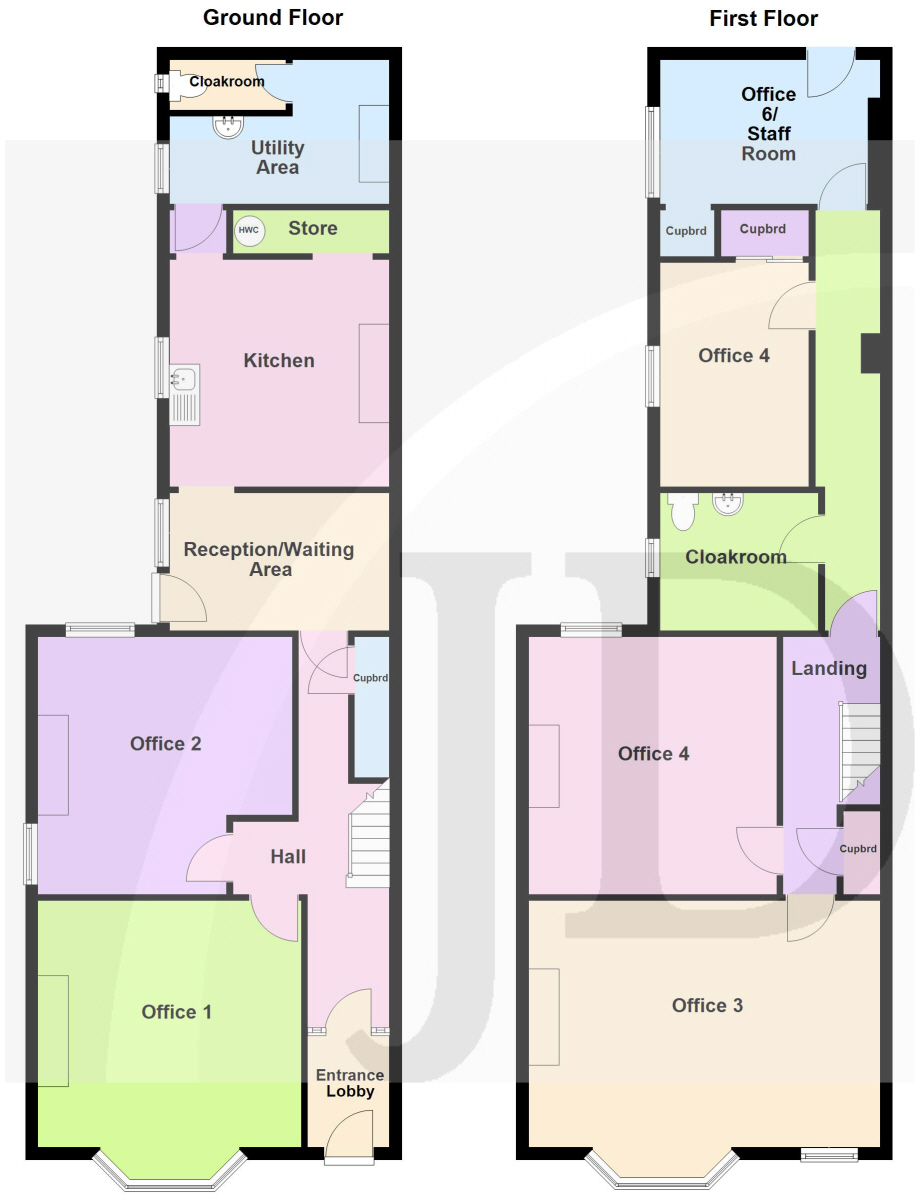
THE ACCOMMODATION is as follows (N.B. All dimensions are approximate) :-
GROUND FLOOR
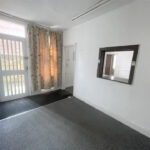
Entrance Lobby: 6’ 10” x 4’ 5” (2.08m x 1.34m). Entrance door with fanlight over. Fitted carpet. Door to:-
Hall: 21’ (6.62m), max. x 4’ 5” (1.43m), plus 3’ 11” x 3’ 6” (1.19m x 1.06m). Fitted carpet. Understairs storage cupboard. Stairs to first floor.
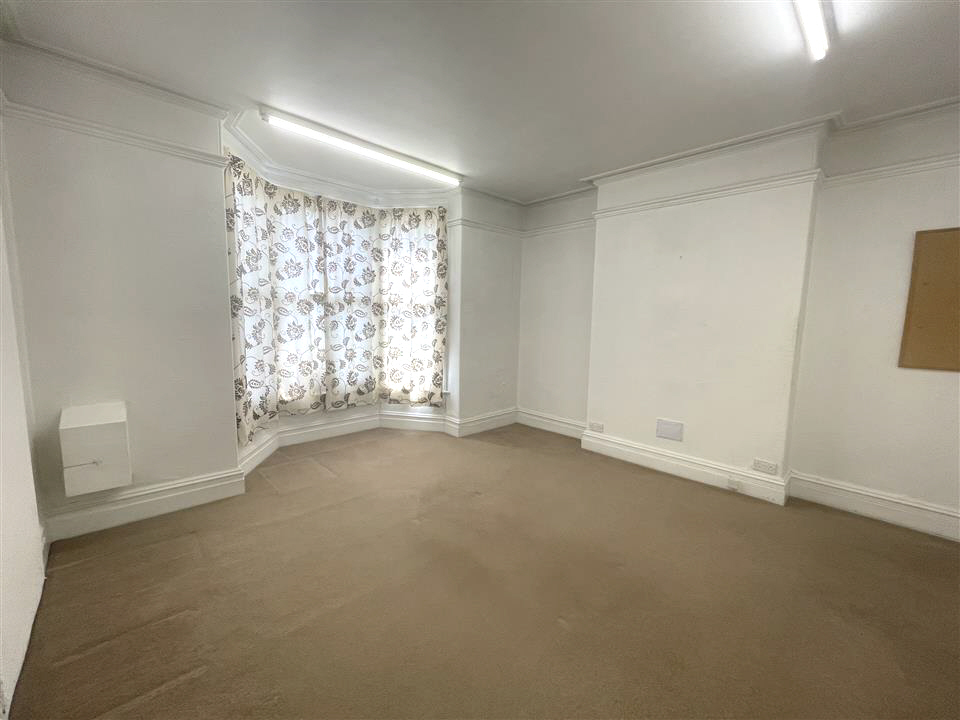
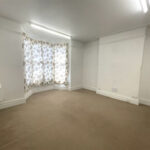
Office 1: 14’ 1” (4.29m), max. x 13’ 3” (4.03m), excluding bay window with front aspect. Coved ceiling. Picture rail. Fitted carpet. Telephone point.
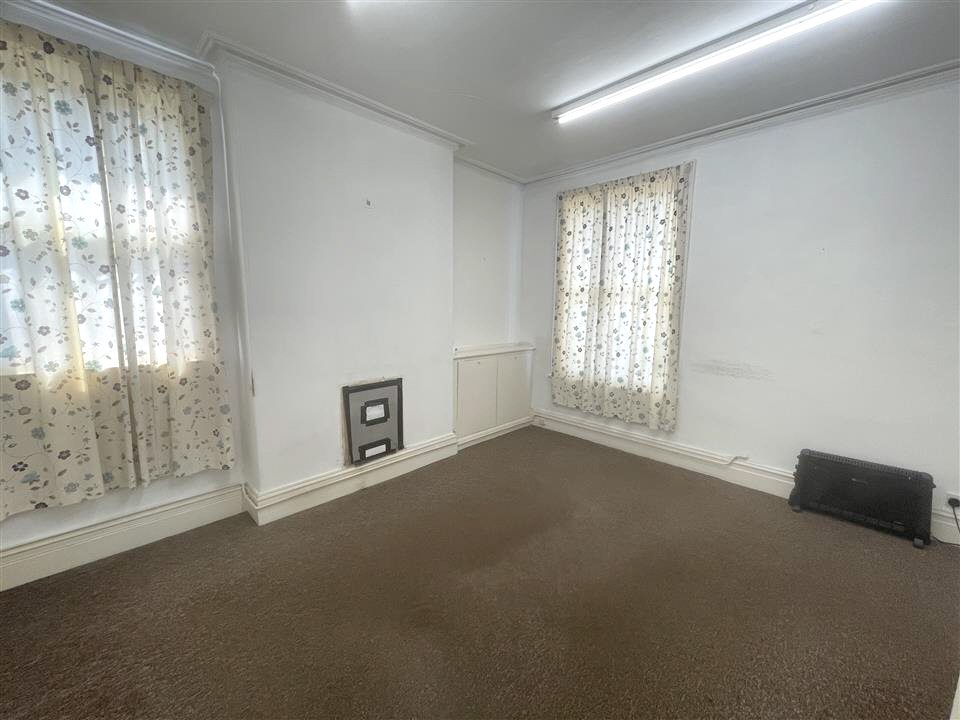
Office 2: 14’ 1” (4.29m), max x 9’ 10” (2.99m), plus 9’ 10” (2.99m), max x 3’ 6” (1.06m). Rear and side aspects. Coved ceiling. Fitted carpet. Telephone point. Meter cupboard.
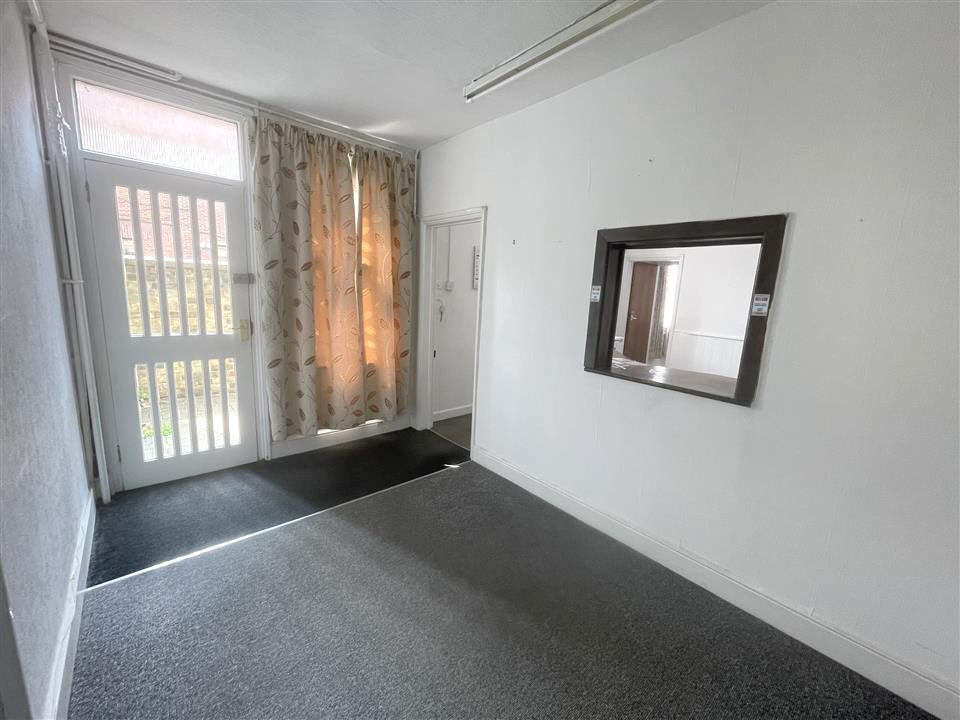
Reception/Waiting Area:. 11’ 10” x 7’ 5” (3.60m x 2.26m). Side entrance door with glazed panels. Side aspect. Fitted carpet with mat well. Door to:-
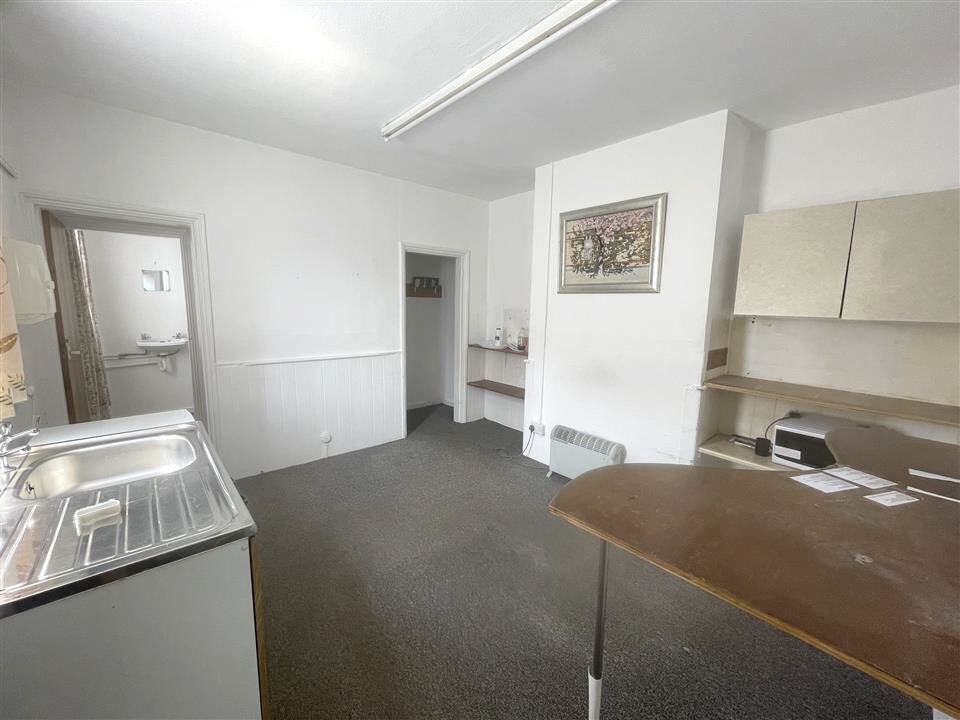
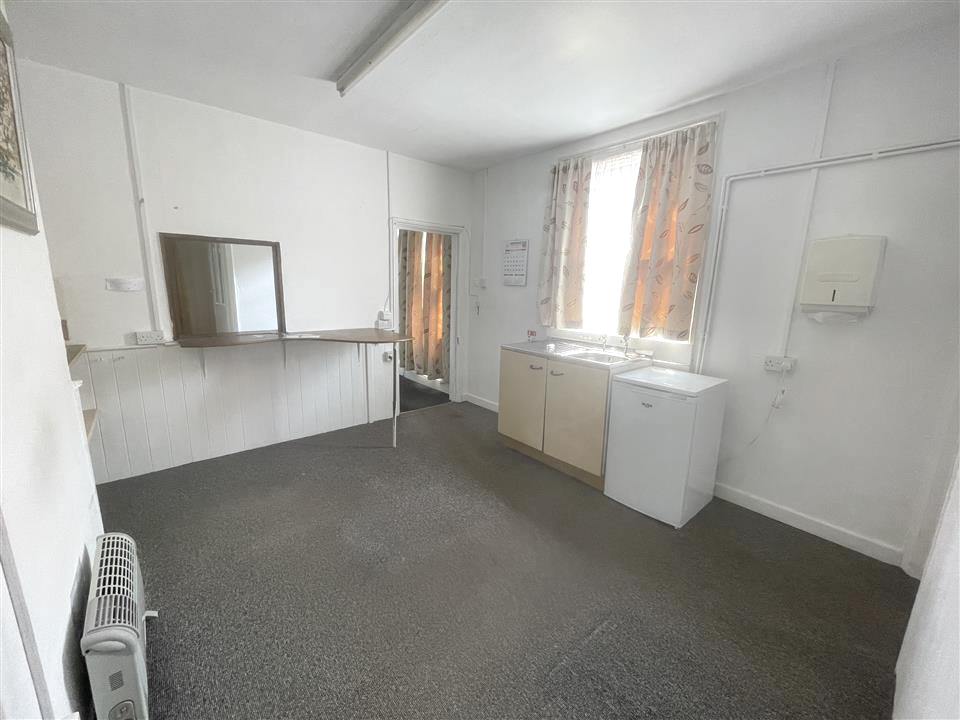
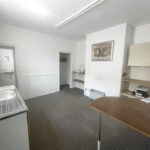
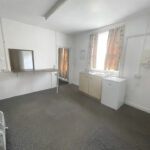
Kitchen: 12’ 2” x 11’ 10” (3.70m x 3.60m), including chimney breast. Window with side aspect. Fitted carpet. Stainless-steel sink with cupboard under. Wall-mounted cupboard. Opening to Storage Area housing hot water cylinder.
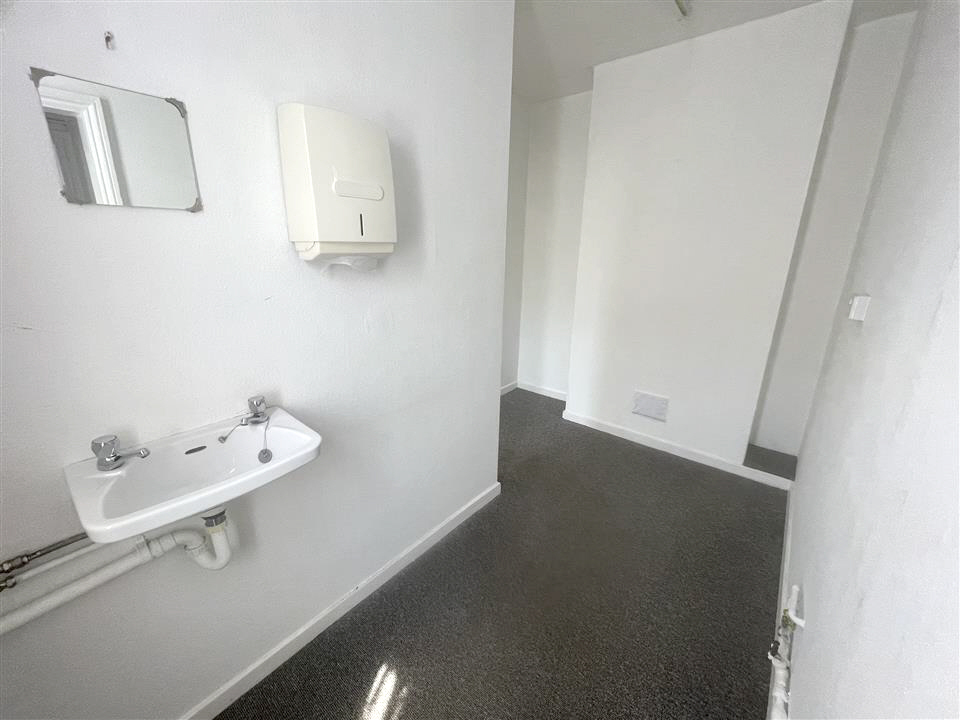
L-shaped Utility Area: 11’ 10” (3.60m) x 4’ 8” (1.42m), plus 5’ 1” (1,54m) x 2’ 9” (0.83m). Side aspect. Fitted carpet. Hand basin.
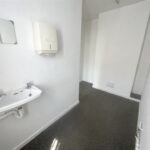
Cloakroom: 6’ 4” x 2’ 8” (1.93m x 0.81m). Obscured window. Vinyl flooring. W.C.
FIRST FLOOR
Landing: 14’ 8” (4.47m), max. x 5’ 6” (1.67m), plus 22’ 2” (6.75m) x 3’ 4” 1.01m), max. Fitted carpet. Cupboard with fitted shelves and hooks. Trap-door to roof-void.
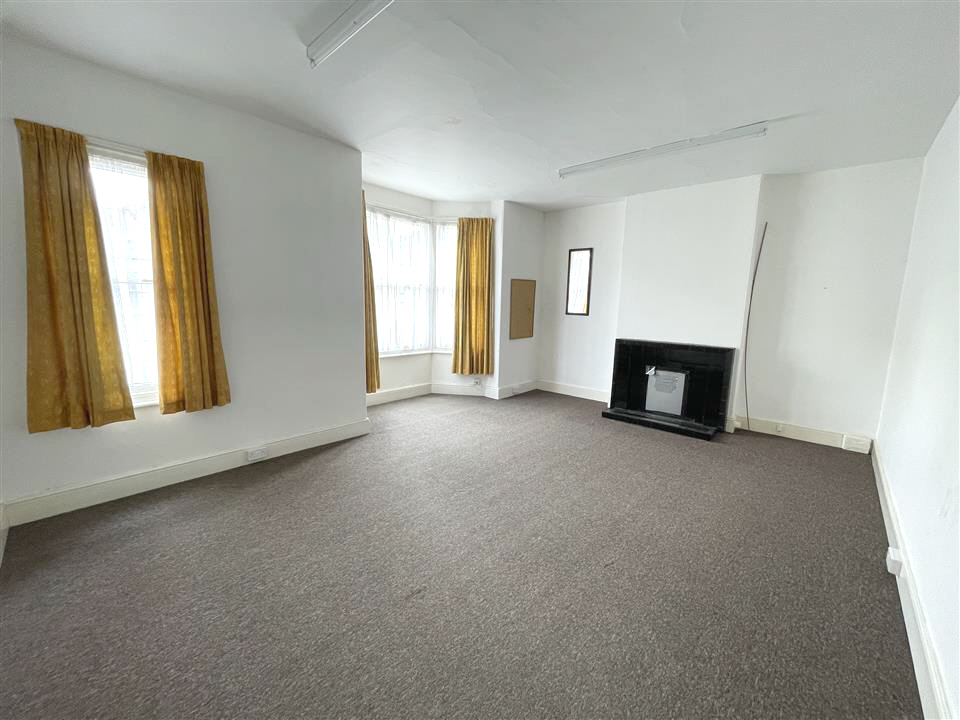
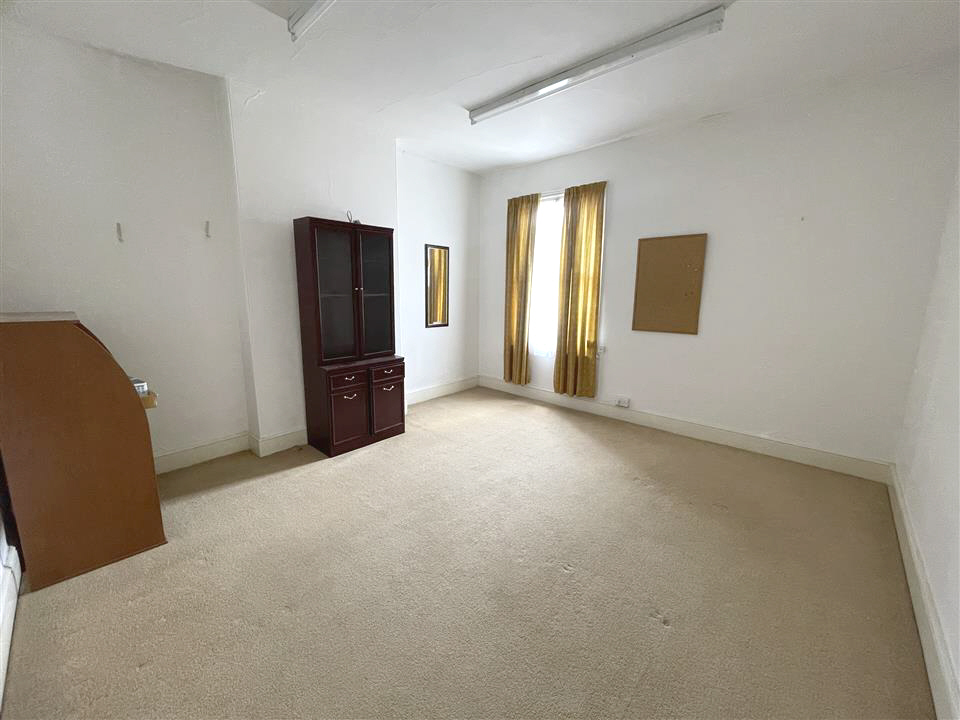
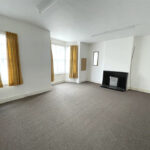
Office 3: 18’ 9” (5.71m), max. x 13’ 3” (4.03m), excluding bay window with front aspect. Secondary window with front aspect. Fitted carpet. Sealed fireplace with tiled surround. Telephone point.
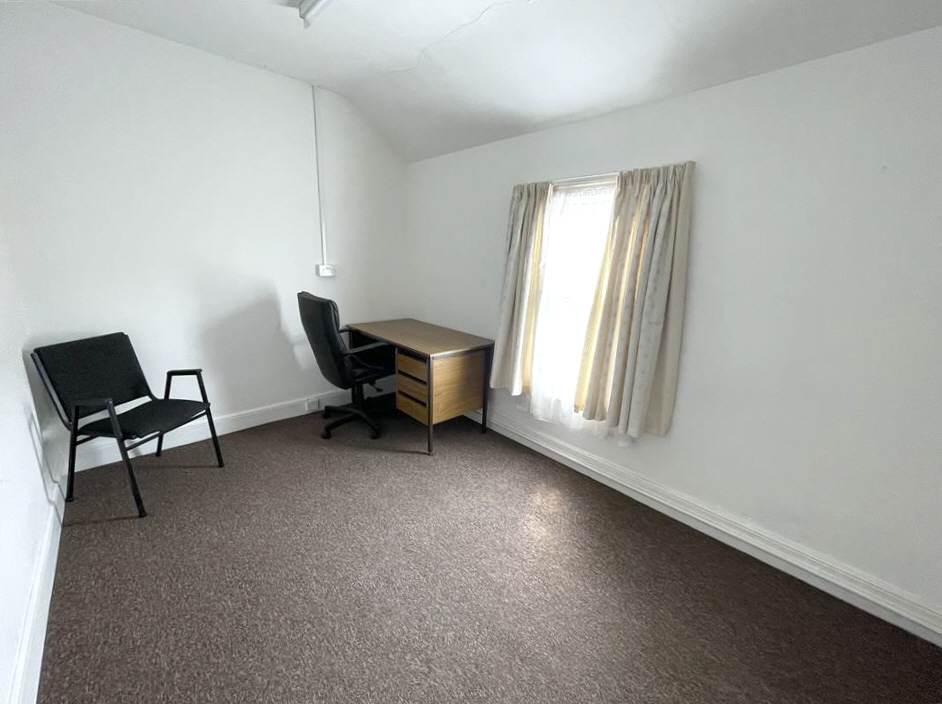
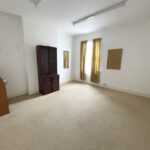
Office 4: 14’ 1” (4.29m), max. x 13’ 4” (4.06m). Rear aspect. Fitted carpet. Telephone point.
Office 5: 11’ 11” x 8’ 2” (3.63m x 2.48m). Side aspect. Fitted carpet. Built-in storage cupboard. Telephone point.
Office 6/Staff Room: 11’ 9” (3.58m), max. x 7’ 7” (2.31m). Side aspect. Telephone point. Built-in storage cupboard. Door to raised courtyard area.
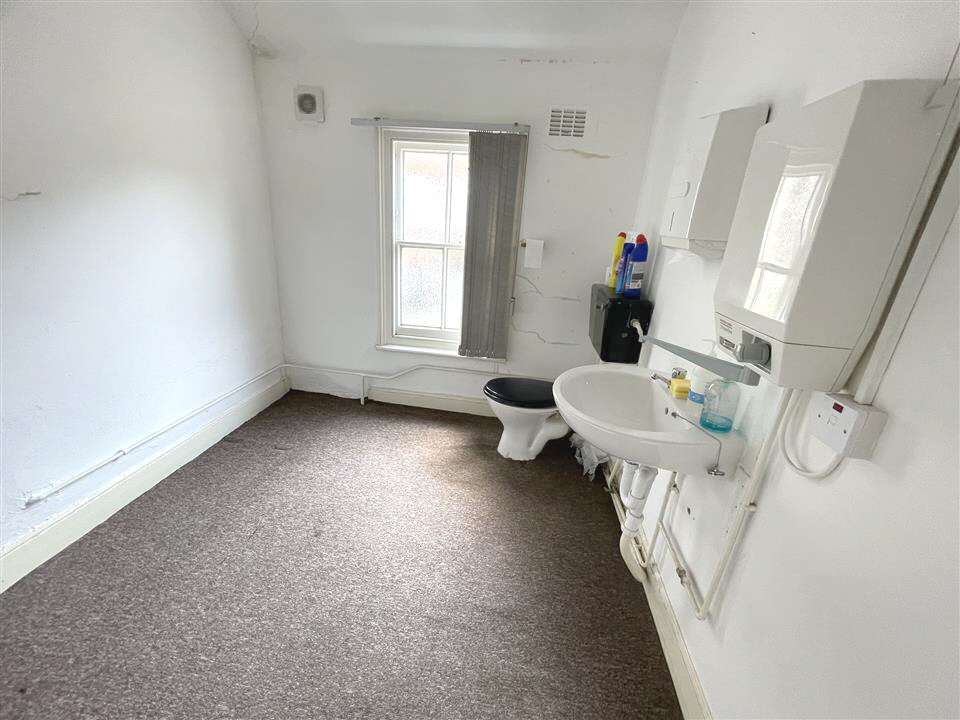
Cloakroom: 8’ 6” x 7’ 6” (2.59m x 2.28m). Obscured window. Fitted carpet. Hand basin with “Heatrae Sadia” water heater. W.C. “Creda” wall-mounted electric heater.
OUTBUILDINGS
Garage
CURTILAGE
Front: Part-enclosed with low wall.
Side: Walled with opening to courtyard area and pedestrian access to Reception/Waiting Area.
Rear: Parking for two vehicles on a gravelled area. Gated access to stairs leading to raised courtyard area at first floor level.
HEADS OF TERMS (Subject to Contract)
The term of the lease is to be by negotiation.
SERVICES
It is understood that all mains services are either connected, or are available for connection to the property.
NOTES
None of the appliances or services has been tested and prospective tenants must satisfy themselves that they are in working order. The floor plans included in these particulars are intended as an approximate guide only and their accuracy is not guaranteed.
The approximate floor area of 1657 sq. ft.(164 sq. m) shown on the website excludes the garage.
The Agents for themselves and for the owner of this property hereby give notice that: (1) These particulars do not in any way constitute an offer or a contract; (2) Any intending purchasers/tenants must not rely on the statements made in these particulars as representations of fact, but must satisfy themselves by inspection or otherwise as to their correctness as they are made without acceptance of any responsibility on the part of the Agents or the owner; (3) No representation whatever in relation to this property is made or given by the Agents or the owner, nor has any person in their employment any authority to make or give any such representation or warranty.