

This property is not currently available. It may be sold or temporarily removed from the market.
Minster Precincts, Peterborough
£925 pcm

Property Summary
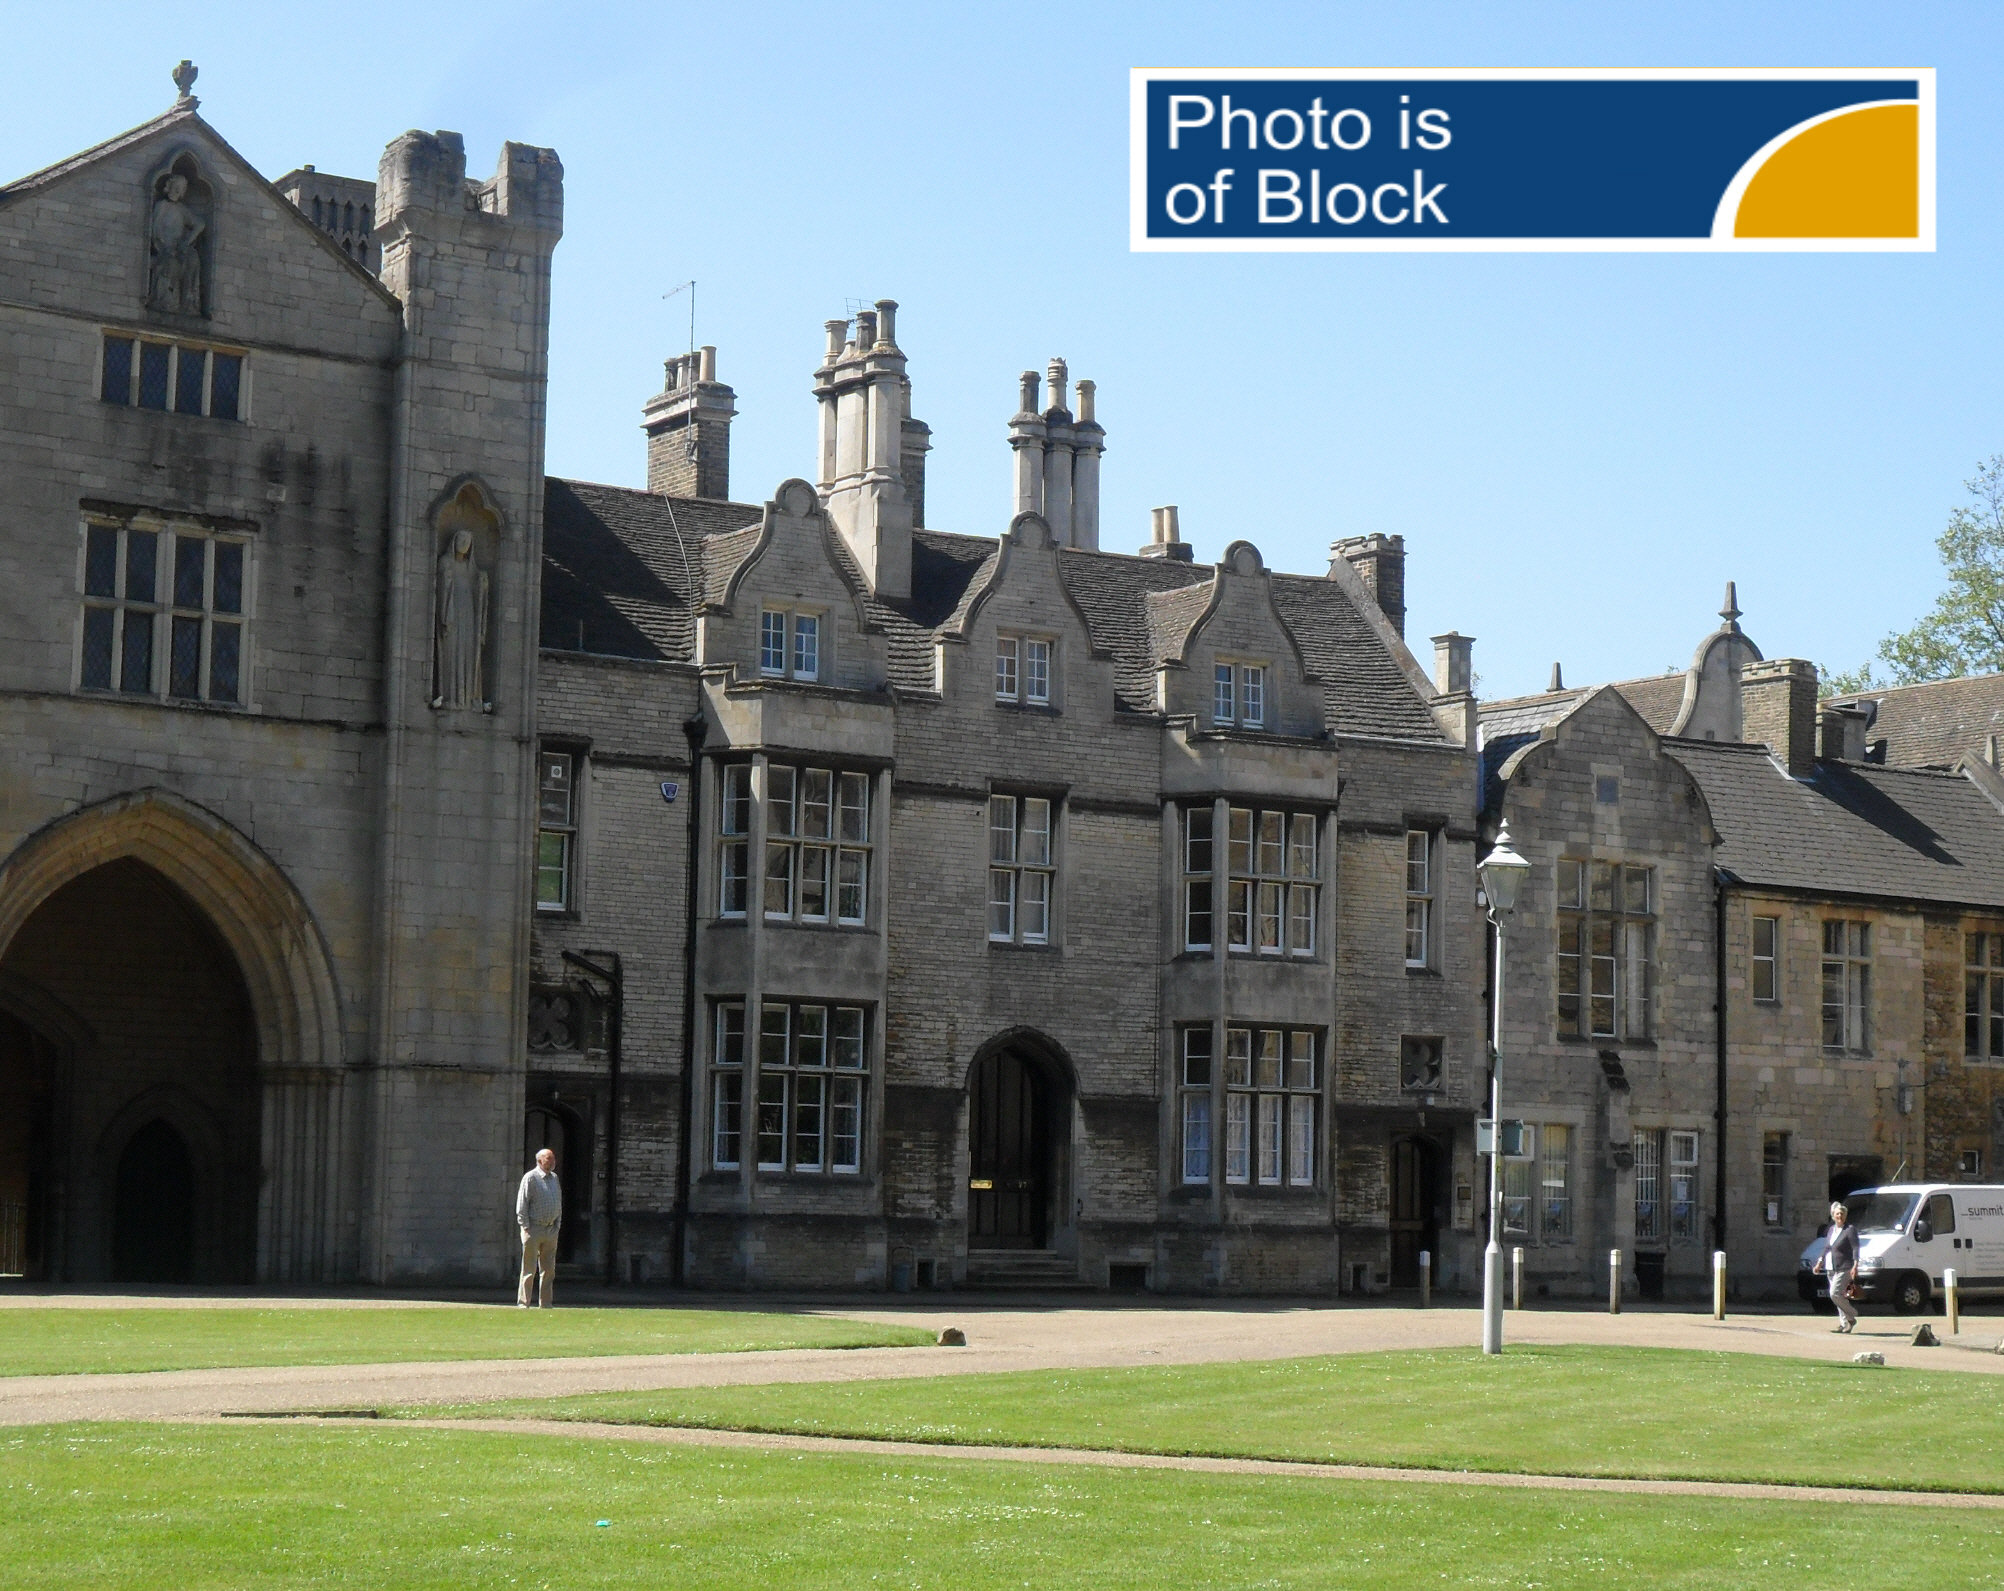
FLAT 3 NUMBER 27 MINSTER PRECINCTS is a spacious second floor flat forming part of a stone-built Grade II Listed building known as William Robinson House.It is located in the heart of the city centre, but within the secluded Minster Precincts and has views of the magnificent west front of the Cathedral. It has gas-fired central heating and either fitted carpets or vinyl flooring in all rooms.
It is available to rent unfurnished on an assured shorthold tenancy for an initial period of 6 months.
VIEWING
Strictly by appointment with the Letting Agents.
SERVICE CHARGE
The service charge is payable quarterly.
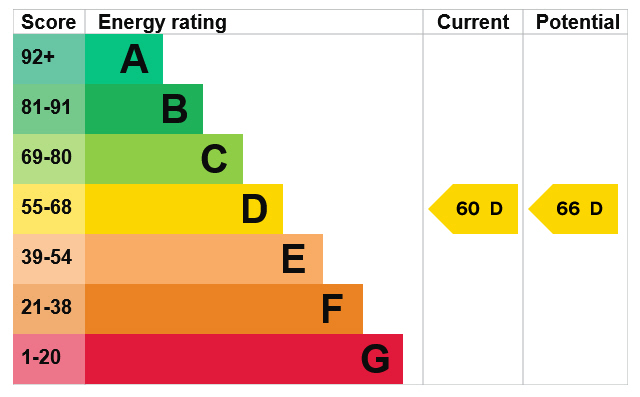
ENERGY PERFORMANCE CERTIFICATE
A copy of the full energy performance certificate is available for inspection at our office.
NOTES
We regret the Landlord will not allow any pets.
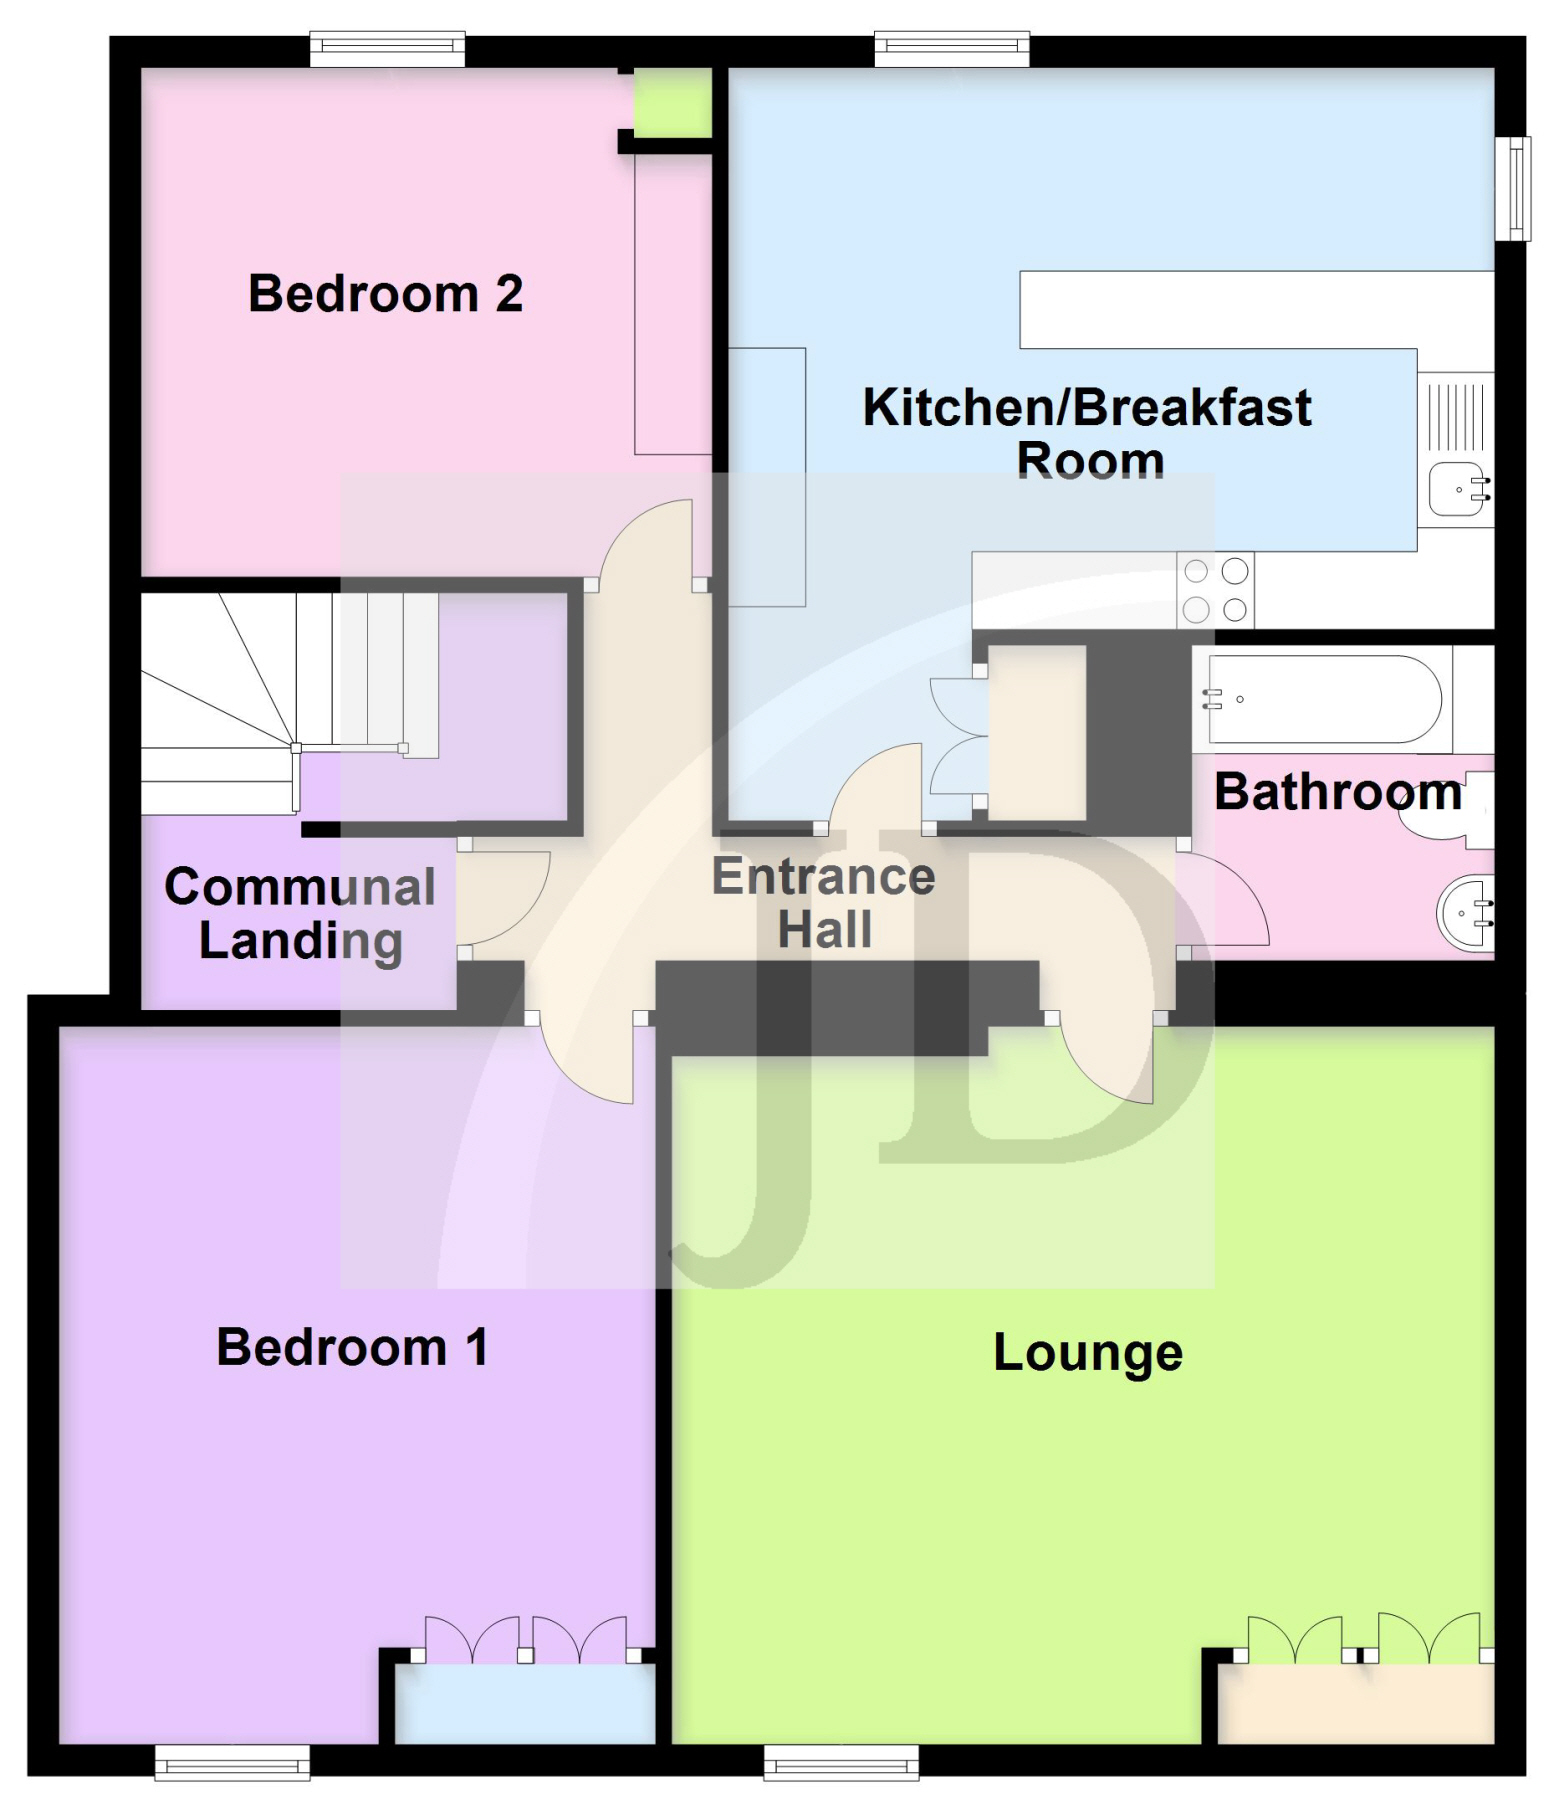
The floor plan and room dimensions are intended as an approximate guide only and their accuracy is not guaranteed.
The property is available to non-smokers only.
COUNCIL TAX
Band ‘D’ payable to Peterborough City Council.
THE ACCOMMODATION is as follows (N.B. All dimensions are approximate) :-
GROUND FLOOR
Communal Entrance Hall: Security entry. Stairs off to upper floors.
SECOND FLOOR
Communal Landing:
T-shaped Entrance Hall: 17’ x 3’ 6” plus 5’ 2” x 2’ 8” (5.19m x 1.08m plus 1.58m x 0.82m). Fitted carpet. Radiator. Trap-door to roof-void.
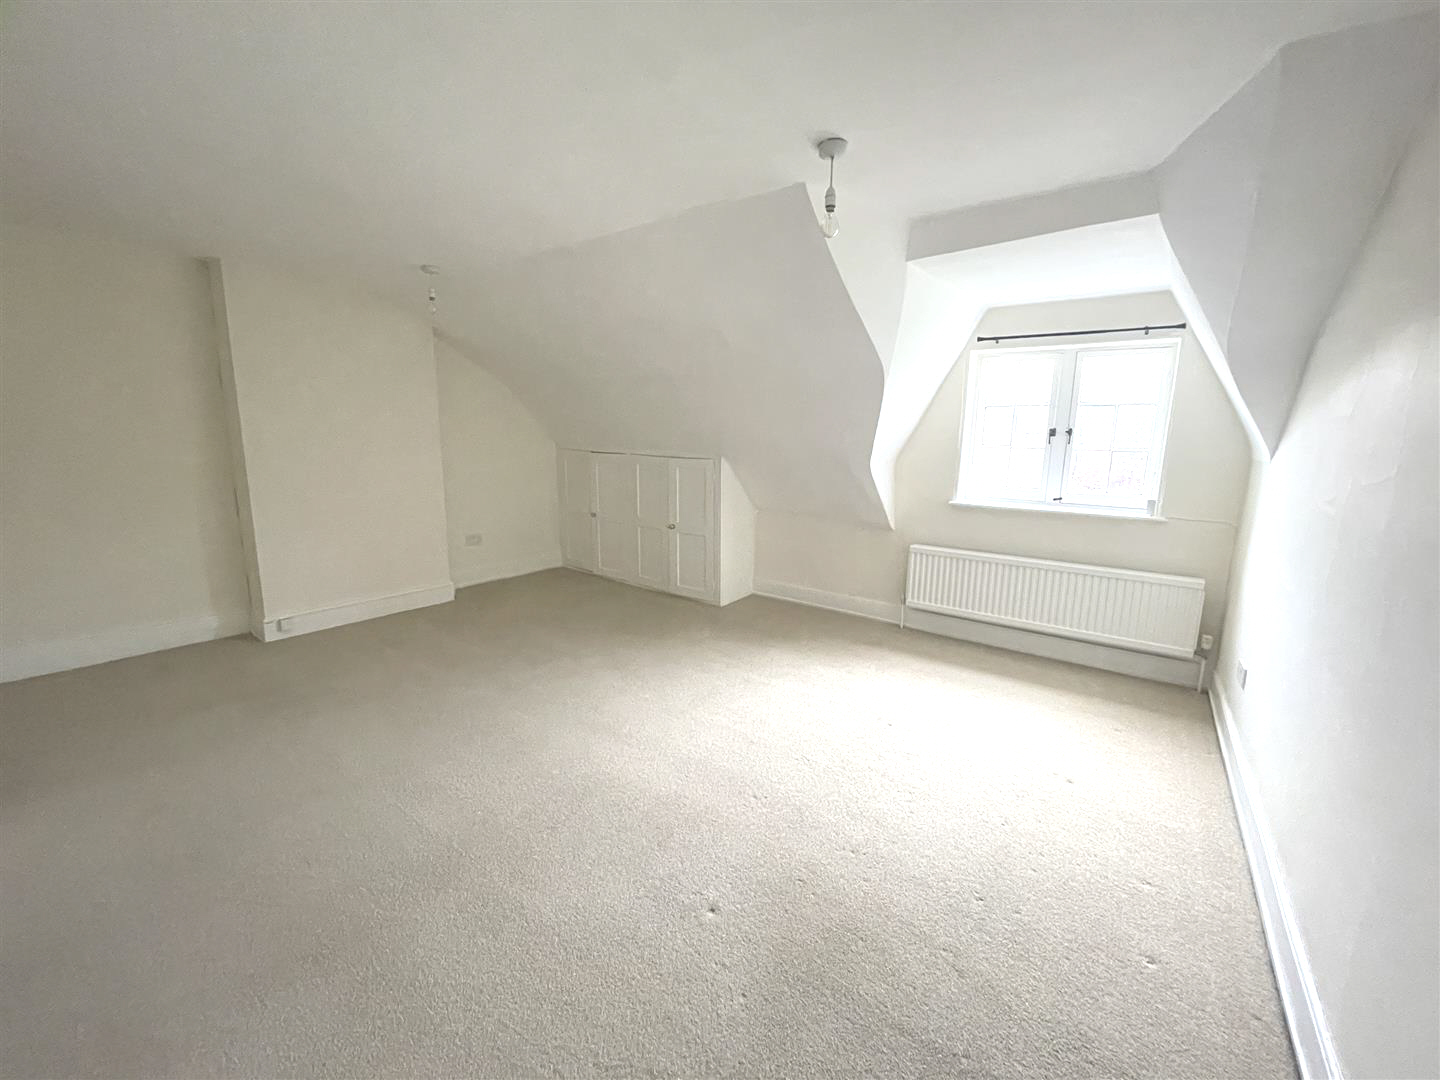
Lounge: 16’ 6 max x 15’ 3” max (5.03m max x 4.65m max). Dormer window with aspect to Cathedral precincts. Built-in storage cupboards. Twin radiator. Television aerial socket.
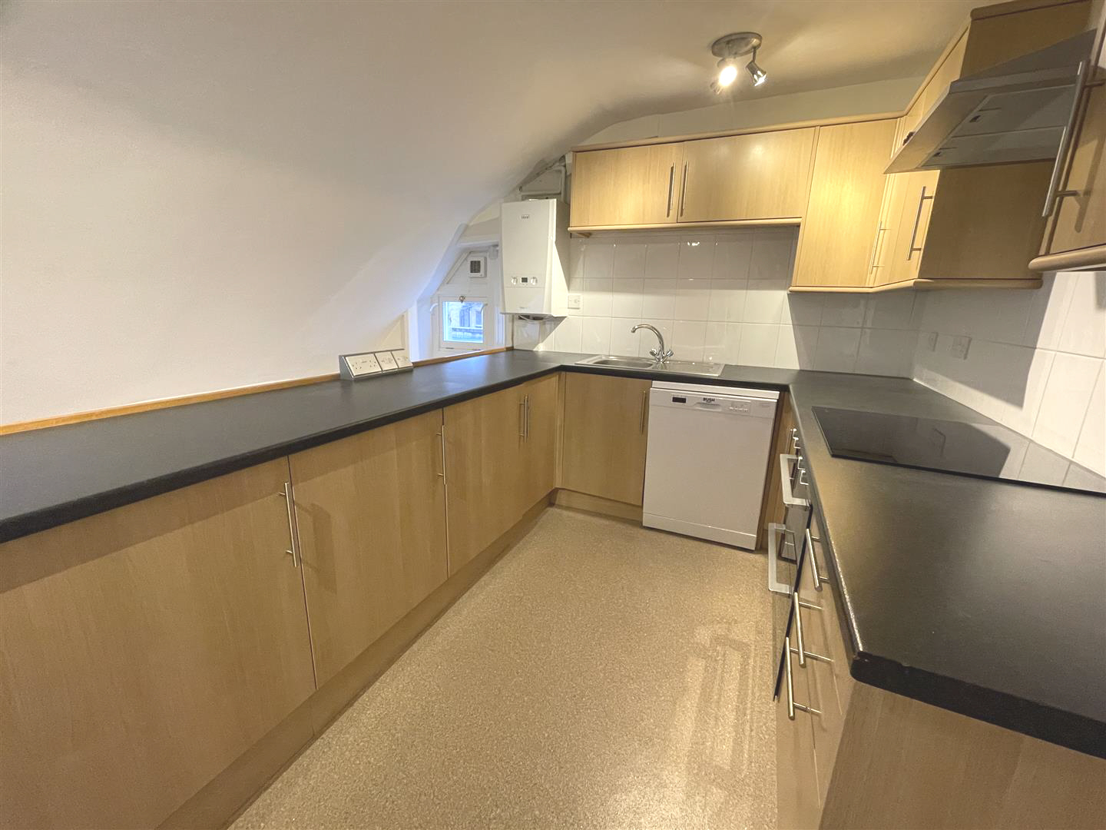
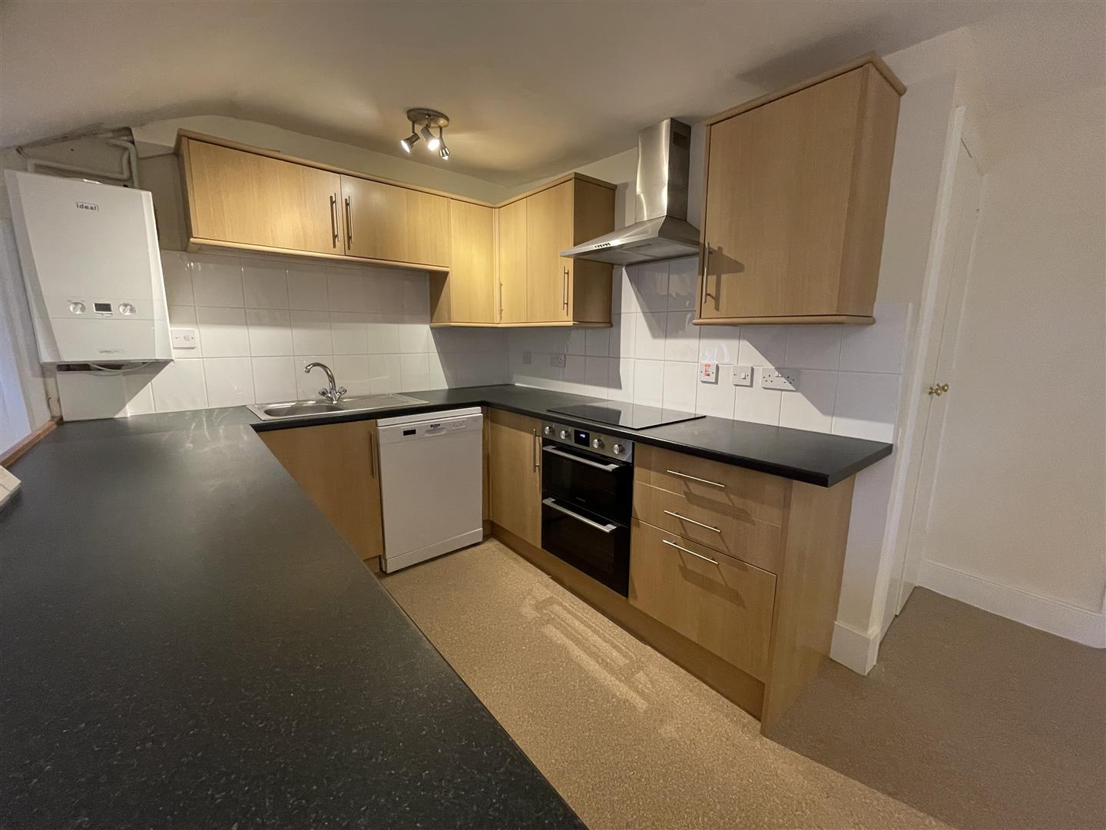
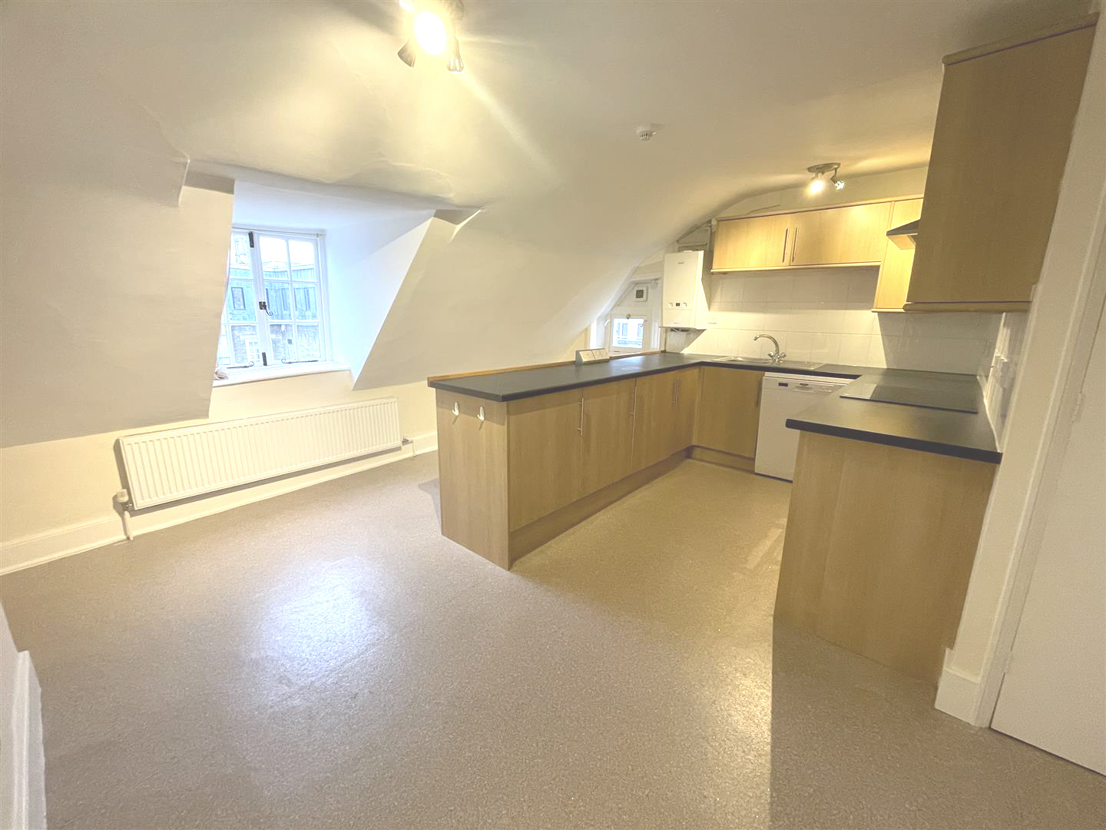
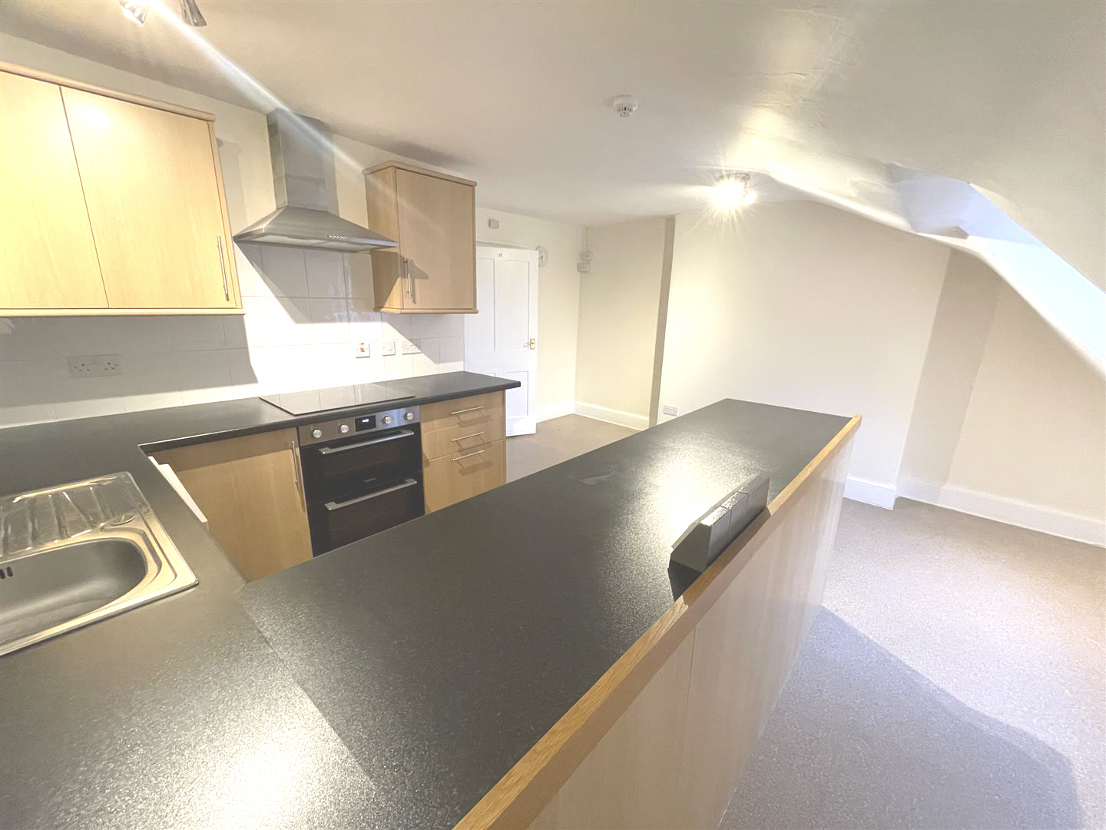
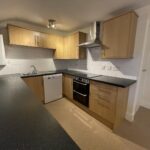
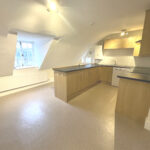
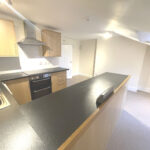
Kitchen/Breakfast Room: 15’ 8”, max x 15’, min (4.79m, max x 4.58m, min). Windows with south and west aspects. Extensive worktops with inset stainless-steel sink and with drawers and cupboards under. Matching wall-mounted cupboards. Built-in “Kenwood” electric oven and grill with four-ring hob and three-speed cooker extractor/light over. Built-in “Bush” dishwasher. Built-in airing cupboard with slatted linen shelves and lagged hot water cylinder fitted with immersion heater. Twin radiator. Wall-mounted “Ideal” gas-fired boiler serving central heating and hot water. Plumbing for washing machine. Radiator. Two triple spotlight fittings. Television aerial socket.
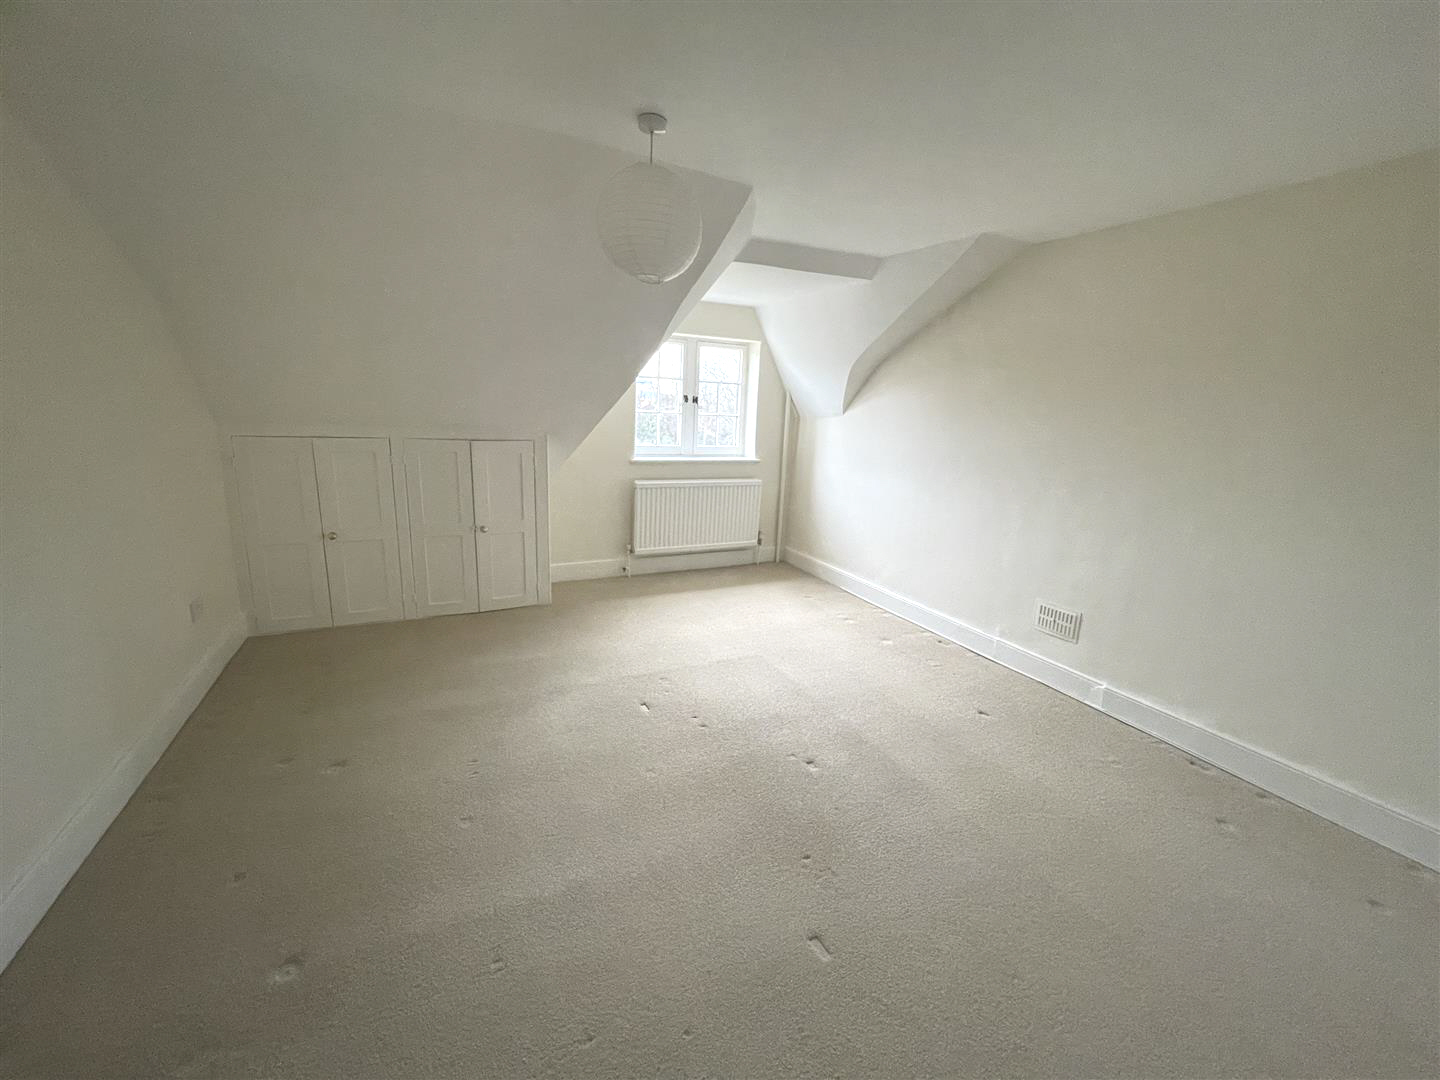
Bedroom 1: 15’ 2”, max x 12’ 8” (4.63m, max x 3.86m). Dormer window with aspect to Cathedral precincts. Twin radiator. Built-in storage cupboards. Fitted shelves.
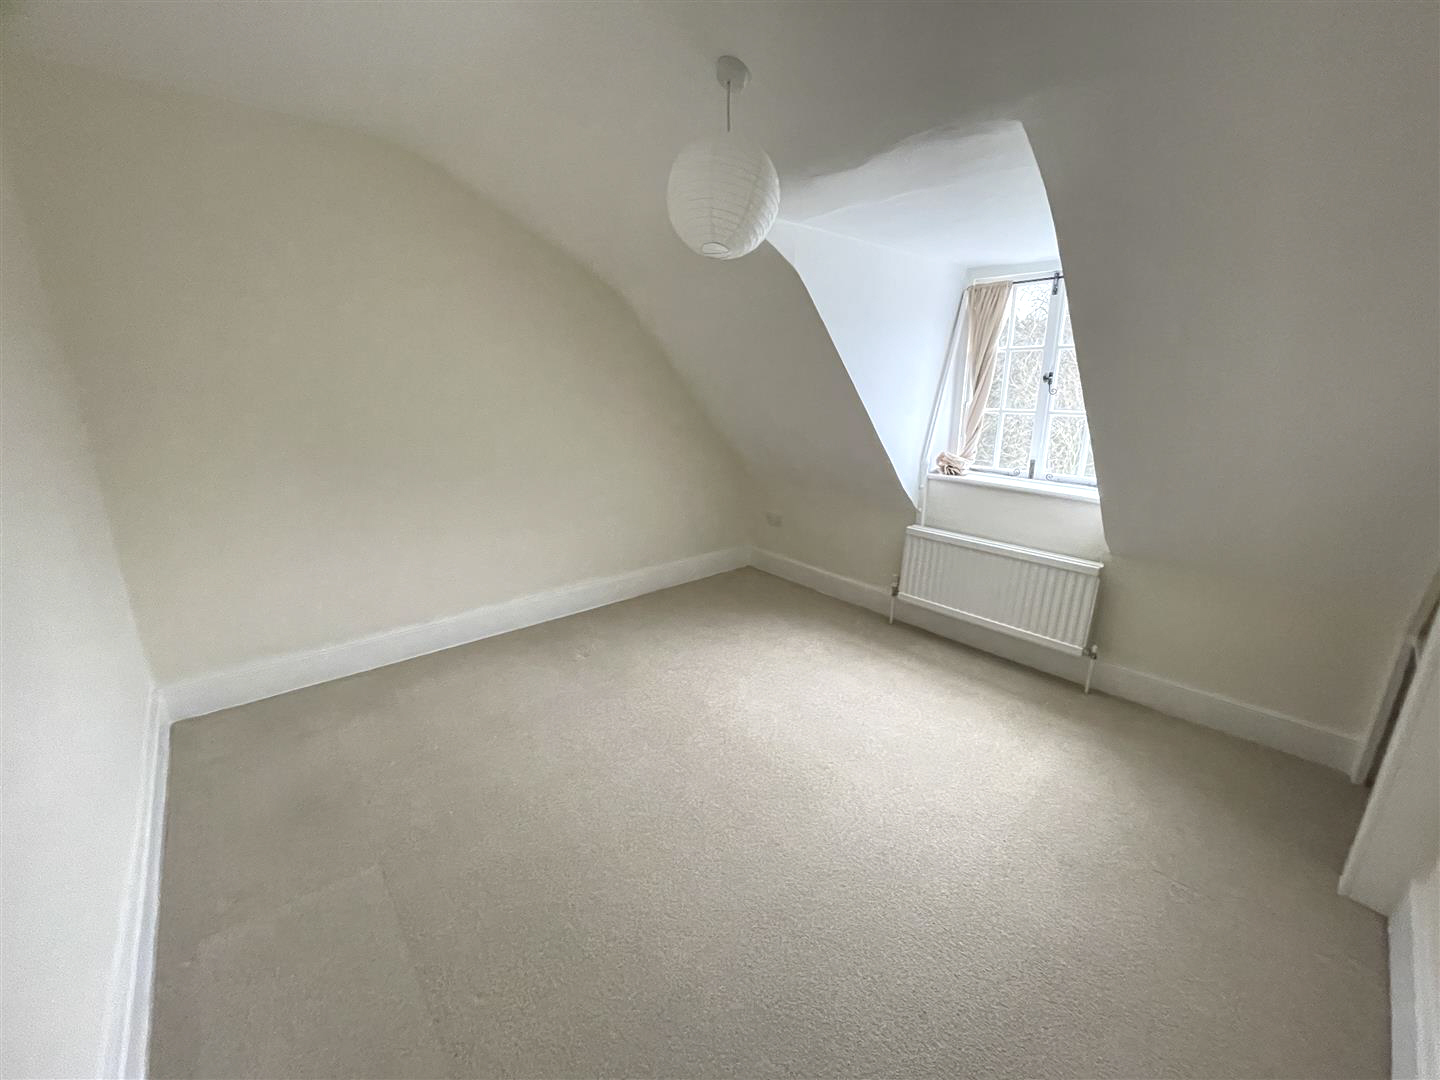
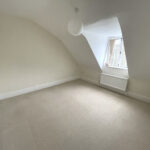
Bedroom 2: 10’ 11”, min x 10’ 9”, max (3.33m, min x 3.27m, max). Dormer window with south aspect. Twin radiator.
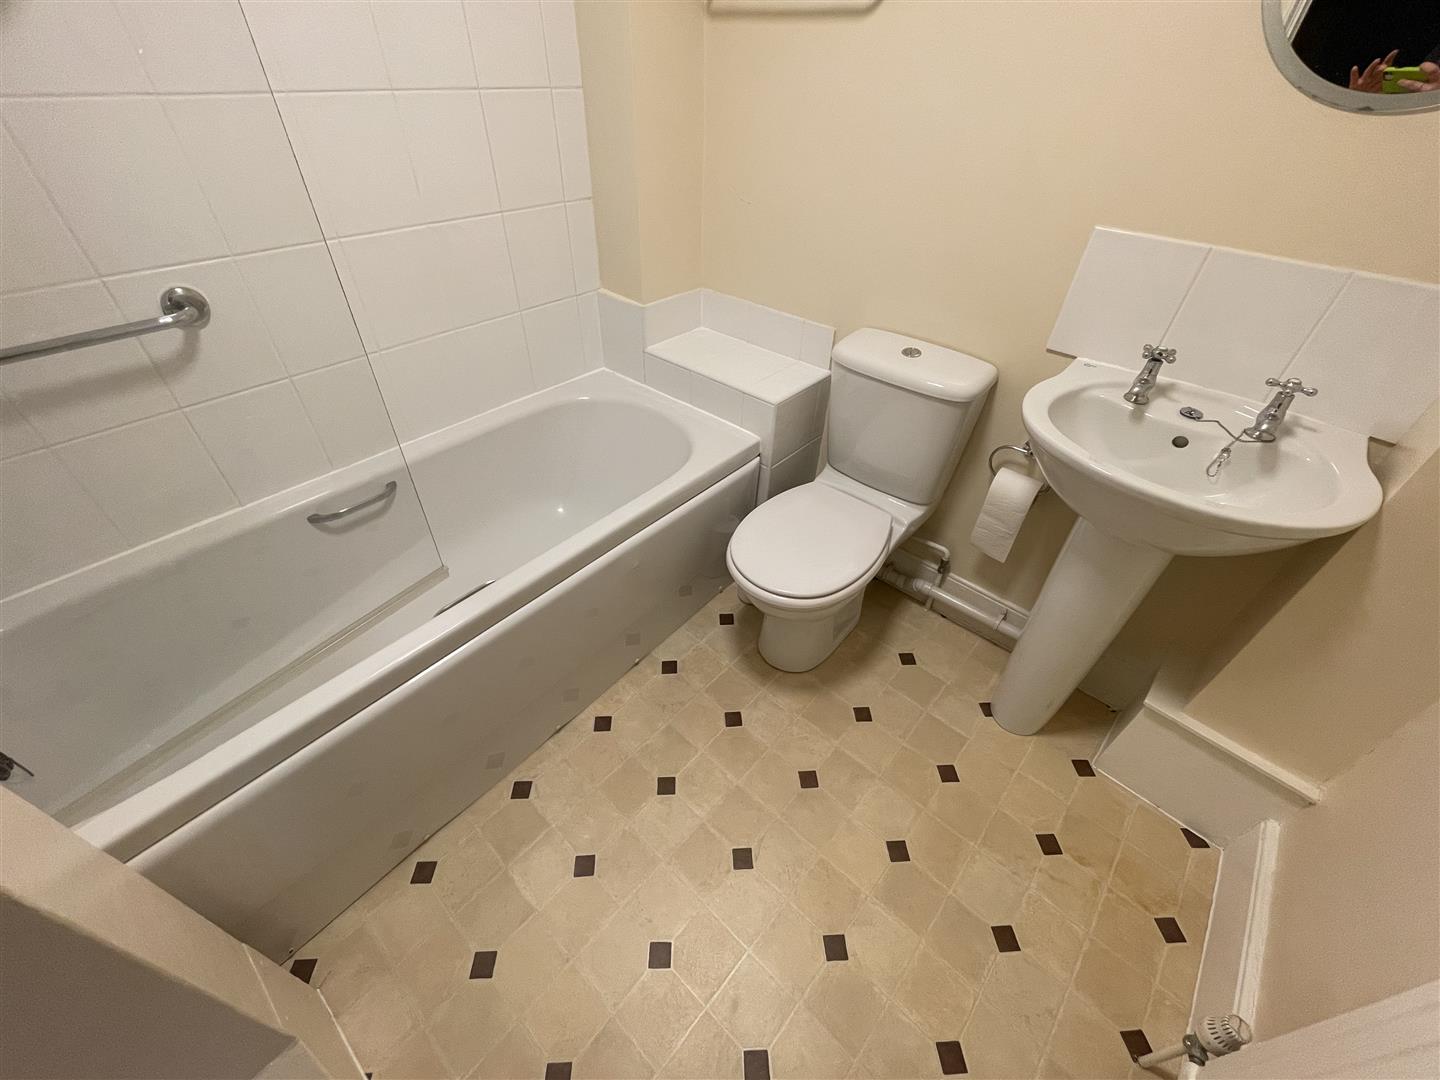
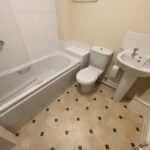
Bathroom: 6’ 9” x 6’ 5” (2.07m x 1.96m). Panelled bath with tiled surround and with glazed shower screen and “Triton” shower over. Pedestal hand-basin. Close-coupled w.c. Radiator. Wall-mounted mirror. Fluorescent strip light/shaver socket. Extractor fan.
PARKING
One resident’s parking space is available separately on application. The present charge is £60.83p per calendar month. The space is located in the area adjoining the north side of the Cathedral.
DEPOSIT
A deposit equivalent to five weeks’ rent will be payable on entry and refunded on vacating providing the property has been maintained to the satisfaction of the Landlord’s Managing Agents. A holding deposit equivalent to one week’s rent is to be paid when submitting a formal application for the tenancy and will be credited towards the first month’s rent if the application is successful. This is not a guarantee of a tenancy and is subject to contract and satisfactory references.